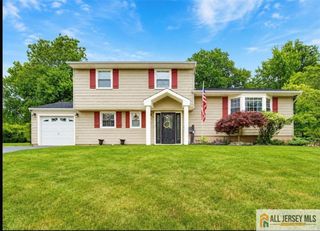
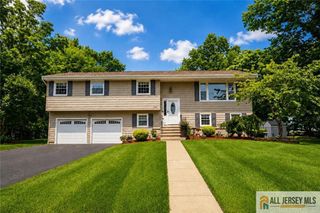
1 Wakefield Lane, Piscataway, NJ 08854
- 3 beds |
- 3 baths |
- 2,200 sqft
 Single-Family Home
  Built in 1960
  —— sqft lot
  2 car garage
  $286/sqft
  Listed 10 days ago
Property Description
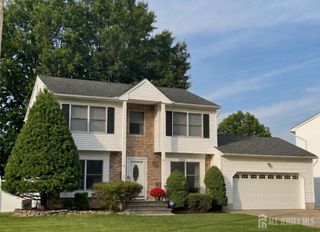
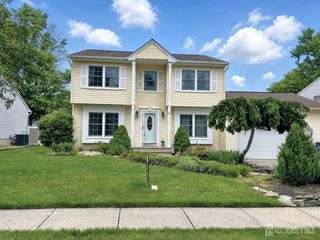
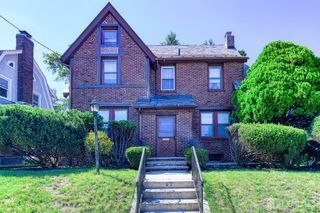
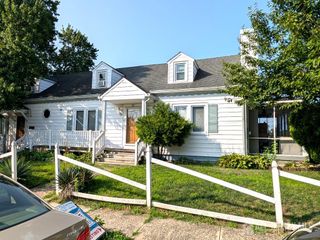
Located in a prestigious enclave, this 3 bedroom home sits on a premium corner lot surrounded by mature trees. A circular driveway, hardwood floors and generous, practical layout add to its appeal. The oversized eat-in kitchen is at the heart of this home, joined by a formal dining room and a light-filled living room with floor-to-ceiling windows and classic fireplace. This level also features additional flex space ideal for a home office, 4th bedroom or playroom. A few steps up, tucked away from the main living area, you will find the primary suite with en suite bath and two additional bedrooms. A wide full-size staircase leads to the basement, making the lower level feel like a true extension of the home. Here, you'll find an expansive family room with tall windows, abundant natural light, a second fireplace, and additional room for guests, home office, gym or whatever best suits your needs. Basement also features direct yard access. Ideally located near major routes, Rutgers University, SHI Stadium, shopping and local hospitals, yet removed from the activity in one of the area's hidden gems.
- Listing Status:
- Active
- Date Added:
- July 18, 2026
- Data Last Updated:
- July 28, 2026 at 7:08AM
- Listing Office:
- CENTURY 21 THOMSON & CO : 732-945-7035
- Listing Agent:
- LISA FOSTER :
- MLS ID:
- 2700677R

- General: PatioSidewalkYard
- Style: Split Level
- Other Structures: Patio
- Pool: In Ground
- Parking: GravelAsphaltCircular DrivewayGarageAttachedDrivewayPaved
- Roofing: See Remarks
- General: 3
- HOA Amenities: 0.0Monthly
- Originating MLS: CJMLS API
- County: Middlesex
- Zoning: 125040000100002
- Utilities: Cable ConnectedElectricity ConnectedNatural Gas Connected
- Water: Public
- Sewer: Public Sewer
- Source: CJMLS API
This listing courtesy of LISA FOSTER , CENTURY 21 THOMSON & CO
Monthly Payment
- Principal & Interest $
- Property Taxes $
- Home Insurance $
- VA Funding Fee $