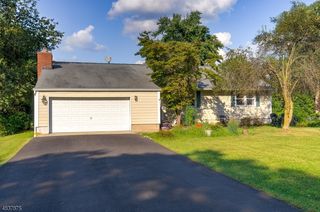
586 Dial Ave, Piscataway Twp., NJ 08854
- 4 beds |
- 3 baths |
- 2,478 sqft
 Single-Family Home
  Built in 2020
  9,583sqft lot
 2 car garage
  $343/sqft
  Listed 20 days ago
Property Description
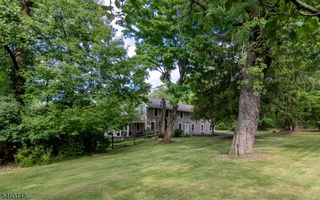
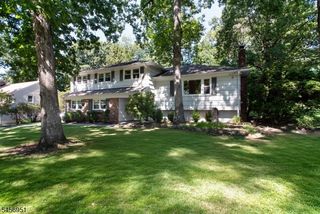
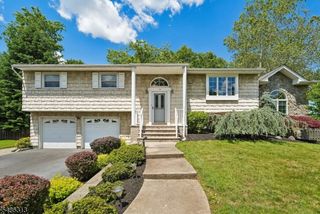
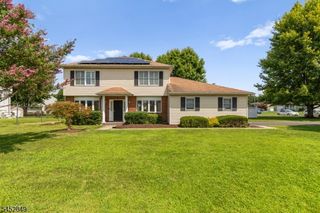
Welcome to this impressive 2020-built, northeast-facing corner residence in Piscataway, ideally located across from peaceful Columbus Lake. Offering 4 BRs, 3 full baths, 2-car garage & 3 finished levels, this bright home combines modern comfort, flexible living & thoughtful upgrades.The inviting foyer opens to spacious living & formal dining areas with a gas fireplace, recessed lighting throughout & luxury laminate flooring. The upgraded eat-in kitchen features granite counters, SS appliances, center island & pantry. A desirable 1st-floor BR with full bath is ideal for today's buyers. Upstairs, the sun-filled primary suite offers generous closets & an en-suite bath with dual sinks, plus 2 additional BRs and a full bath. A finished 3rd-floor bonus space offers endless possibilities. Enjoy a fenced backyard with solar lighting, paved patio (2021) & covered gazebo (2024). Additional features include whole-house water filtration (2025), newer washer/dryer, leased transferable solar panels, 40-AMP EV charging circuit, 2-car garage w/automatic opener, Ring cameras with whole-house security system & permanent exterior holiday lighting. Seller reports electric utility costs of approximately $120"$150 with solar.* Enjoy Columbus Lake views plus easy access to shopping, recreation, major highways & commuting. Schedule your private showing today! *Solar lease/transfer terms and utility costs subject to buyer verification.
- Listing Status:
- Active
- Data Last Updated:
- September 23, 2026 at 6:40AM
- Listing Office:
- KELLER WILLIAMS CORNERSTONE : 908-359-0893
- MLS ID:
- 4050368
- General: Vinyl SidingPatioPrivacy FenceStorm Door(s)Storm Window(s)
- Style: Colonial
- Roofing: Asphalt Shingle
- HOA Amenities: Storage
- County: Middlesex
- Driveway: 2 Car WidthBlacktopDriveway-SharedOn-Street Parking
- Zoning: R752117-01404-0000-00009-0001-
- Utilities: All Underground
- Water: Public Water
- Sewer: Public Sewer
This listing courtesy of KELLER WILLIAMS CORNERSTONE
Monthly Payment
- Principal & Interest $
- Property Taxes $
- Home Insurance $
- VA Funding Fee $

 New - 1 day ago