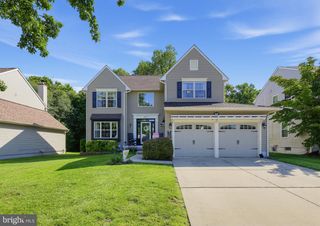
419 HIGHLAND TER, Pitman, NJ 08071
- 4 beds |
- 3 baths |
- 2,420 sqft
 Single-Family Home
  Built in 1910
  0.33acre lot
 —— car garage
  $192/sqft
  Listed 14 days ago
Property Description
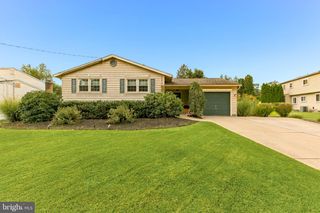
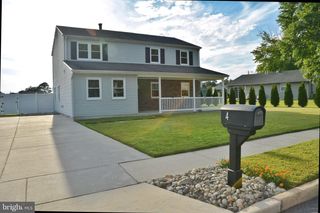
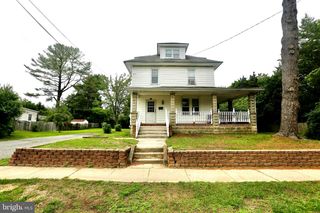
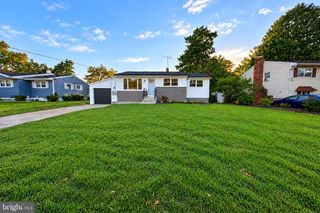
This stately 1910 brick colonial has been lovingly maintained by the same family for 3 generations, offering timeless character, spacious rooms and unique architectural details. As you enter the foyer, you’re greeted by gorgeous original chestnut wood trim and banister. The staircase features a split landing, with one side opening toward the foyer and the other toward the dining room. Inside are four bedrooms and two and a half baths, including a first-floor in-law suite with a bedroom, full bath, 2nd living room/family room. Main living spaces include a spacious living room with ornate windows, formal dining room, office, and a large kitchen with breakfast room and butler’s pantry. Upstairs, three spacious bedrooms include a primary bedroom with access to a Jack and Jill style bath shared with the hall. A walk-up attic offers excellent potential for additional living space or another bedroom. The full walkout basement provides additional storage and utility space. Out back, a newer deck with handicap-accessible ramp provides convenient access to the backyard and a walkway to the driveway. Out front, an inviting porch with charming curb appeal. It’s a truly distinctive home. Schedule your tour today!
- Listing Status:
- Active
- Data Last Updated:
- September 24, 2026 at 12:17AM
- Listing Office:
- KingsGate Realty LLC : 8569311200
- Listing Agent:
- TammyLee Kennedy : 8569311200
- MLS ID:
- NJGL2078148

- General: Exterior LightingGutter SystemSidewalksStreet LightsOtherAbove GradeBelow Grade
- Style: Colonial
- Other Structures: PorchBrickDeck
- Parking: Concrete Driveway
- Roofing: Architectural Shingle
- General: Brick2.5BlockCrawl SpaceOther
- Road/Access: 91
- Originating MLS: BRIGHT_MAIN
- School District: PITMAN BORO PUBLIC SCHOOLS
- County: GLOUCESTER-NJ
- Zoning: RESIDENTIAL15-00059-00003
- Fencing: PartiallyRearWood
- Utilities: Cable tv availableElectric availableSewer availableWater availableOther
- Water: Public
- Sewer: Public Sewer
- Source: BRIGHT_MAIN
This listing courtesy of TammyLee Kennedy , KingsGate Realty LLC
Monthly Payment
- Principal & Interest $
- Property Taxes $
- Home Insurance $
- VA Funding Fee $

 New - 1 day ago