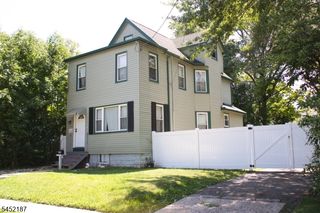
2119 Prospect St, Rahway City, NJ 07065
- 3 beds |
- 2 baths
 Single-Family Home
  Built in 1942
  4,356sqft lot
 1 car garage
  $——/sqft
  Listed 11 days ago
Property Description
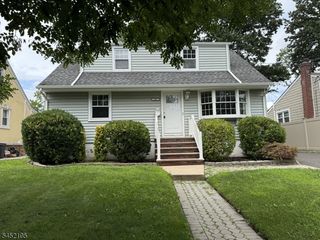
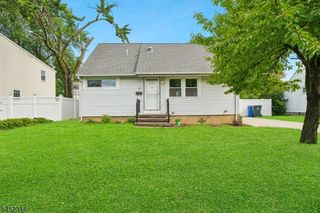
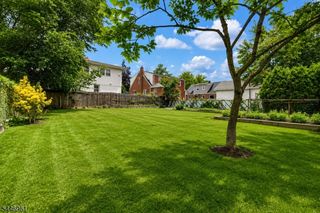
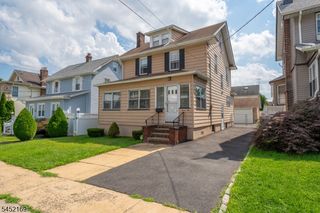
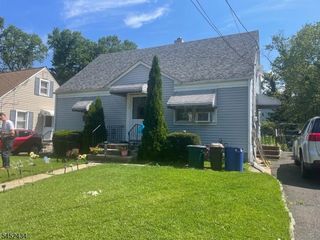
From the moment you arrive, you'll appreciate the updates that make this Cape Cod feel ready for its next chapter. Offering 3 bedrooms, 2 full bathrooms, and a finished basement, this home blends traditional appeal with the extra space today's buyers are looking for.Two spaciously sized bedrooms are located on the main level, while the second floor provides a private third bedroom that's ideal as a primary suite, guest room, or home office. The finished basement extends the living space with a full bathroom and a custom walk-in closet that could also serve as a dressing room, bonus room, or flex space to fit your needs.Recent improvements include a brand-new roof, brand-new fencing, and a newly finished stucco front fa ade, giving the home a fresh look while providing added value.Just minutes from Downtown Rahway and the Rahway Train Station, you'll have direct access to local restaurants, shops, parks, and direct rail service to Newark and New York City. Major roadways including the Garden State Parkway, Route 1&9, and the New Jersey Turnpike are all within easy reach, making commuting easy.Whether you're looking for more room to spread out or a home with meaningful updates already completed, this property offers a wonderful opportunity to settle into one of Rahway's most convenient locations.
- Listing Status:
- Active
- Data Last Updated:
- August 9, 2026 at 1:41AM
- Listing Office:
- REAL : 855-450-0442
- MLS ID:
- 4043788
- General: Aluminum SidingSee RemarksStuccoBarbequePatioStorage ShedWood Fence
- Style: Cape Cod
- Parking: Parking spaces: 2
- Roofing: Asphalt ShingleSee Remarks
- County: Union
- Driveway: 1 Car WidthBlacktop
- Zoning: 2913-00238-0000-00018-0000-
- Utilities: Gas-Natural
- Water: Public Water
- Sewer: Public Sewer
- Exclusions: Personal property
This listing courtesy of REAL
Monthly Payment
- Principal & Interest $
- Property Taxes $
- Home Insurance $
- VA Funding Fee $

 New - 1 day ago