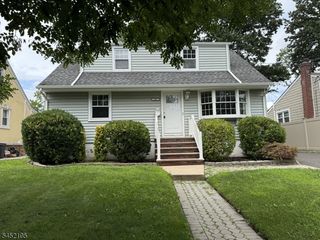
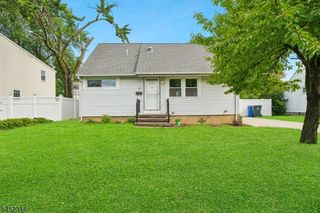
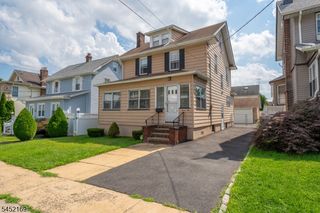
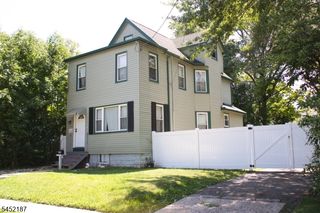
392 Lower Alden Dr, Rahway City, NJ 07065
- 4 beds |
- 1 bath
 Single-Family Home
  Built in 1953
  4,356sqft lot
 1 car garage
  $——/sqft
  Listed 1 month ago
Property Description
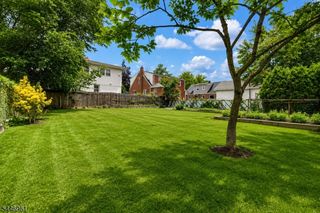
Discover the perfect blend of timeless charm and everyday convenience at 392 Lower Alden Drive in Rahway. This well-maintained split-level home offers 4 comfortable bedrooms and 1.5 bathrooms, thoughtfully designed to accommodate today's lifestyle. Step inside to a bright and welcoming living room that flows seamlessly into the eat-in kitchen, creating an inviting space for both daily living and entertaining. The eat-in kitchen provides ample room for casual meals and gatherings. Upstairs, you'll find three spacious bedroom, and a renovated full bathroom. The finished lower level features a fourth bedroom, a renovated half bathroom, a dedicated laundry area, the connected garage and a side entrance to the house, providing flexible space to suit your needs. Enjoy the outdoors in the private large fenced in backyard, complete with a patio for relaxing or hosting guests. The attached one-car garage and private driveway provide convenient parking. Situated on a peaceful quiet street in the desirable Rahway neighborhood, this home is just minutes from schools, shopping, parks, dining, and public transportation, offering an easy commute and access to everything you need. Combining classic appeal with practical living spaces, this move-in-ready home is ready to welcome its next owner.
- Listing Status:
- Pending
- Data Last Updated:
- August 9, 2026 at 2:42AM
- Listing Office:
- PINN REALTY : 908-585-4111
- MLS ID:
- 4038940
- Kitchen: Eat-In Kitchen
- Appliances: Carbon Monoxide DetectorDishwasherMicrowave OvenRange/Oven-GasRefrigerator
- Dining: Living/Dining Combo
- Flooring: Vinyl-LinoleumWood
- A/C: 1 UnitCentral Air
- Heating: 1 UnitForced Hot AirGas-Natural
- Fireplace: Fireplaces: 0
- General: Vinyl SidingPrivacy FenceSidewalkStorage Shed
- Style: Split Level
- Parking: Parking spaces: 1
- Roofing: Asphalt Shingle
- County: Union
- Driveway: 1 Car Width
- Zoning: 2913-00263-0000-00022-0000-
- Utilities: Gas-Natural
- Water: Public Water
- Sewer: Public Sewer
This listing courtesy of PINN REALTY
Monthly Payment
- Principal & Interest $
- Property Taxes $
- Home Insurance $
- VA Funding Fee $

 New - 1 day ago