10 Darlene Ct, Randolph Twp., NJ 07869
- 3 beds |
- 2 baths
 Single-Family Home
  Built in 1982
  0.57acre lot
 2 car garage
  $——/sqft
  Listed 6 days ago
Property Description
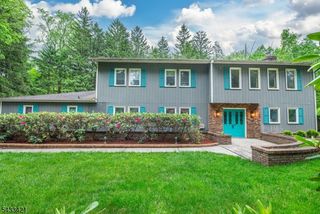
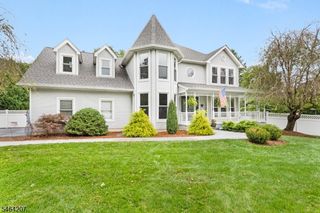
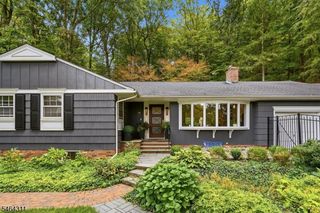
Nestled on a quiet cul-de-sac in one of Randolph's most desirable neighborhoods, this beautifully updated 3-bedroom, 2.5-bathroom with bonus bedroom on first floor, blends timeless style with exceptional indoor-outdoor living. From the inviting front portico and manicured landscaping to the bright, open interior, every detail has been thoughtfully designed.The stunning chef's kitchen features white cabinetry, quartz countertops, stainless steel appliances, subway tile backsplash, a farmhouse sink, and a large center island that flows seamlessly into the dining area and spacious living room with a beautiful fireplace. 3 generously sized bedrooms and 2.5 updated bathrooms with an extra bonus room provide an ideal layout, including a spacious primary suite with a beautifully renovated en-suite bath.Step outside to your private backyard retreat featuring an oversized maintenance-free deck, a newly finished paver patio, expansive lawn, and mature trees offering exceptional privacy perfect for entertaining or simply enjoying the peaceful surroundings.Additional highlights include hardwood floors, recessed lighting, custom millwork, finished lower-level living space, an attached garage, and a spacious driveway. Conveniently located near Randolph's top-rated schools, parks, shopping, dining, and major commuting routes, this move-in-ready home offers the perfect combination of comfort, quality, and location.
- Listing Status:
- Active
- Data Last Updated:
- October 5, 2026 at 4:40AM
- Listing Office:
- KELLER WILLIAMS CITY LIFE REALTY : 201-659-8600
- MLS ID:
- 4055710
- General: Vinyl Siding
- Style: Split Level
- Roofing: Asphalt Shingle
- County: Morris
- Driveway: 2 Car Width
- Zoning: 2332-00089-0000-00008-0004-
- Utilities: ElectricGas-Natural
- Water: Public Water
- Sewer: Septic
This listing courtesy of KELLER WILLIAMS CITY LIFE REALTY
Monthly Payment
- Principal & Interest $
- Property Taxes $
- Home Insurance $
- VA Funding Fee $