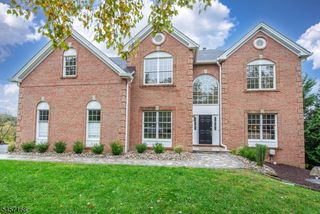
6 Larsen Dr, Roxbury Twp., NJ 07876
- 4 beds |
- 2 baths
 Single-Family Home
  Built in 1991
  1.4acre lot
 2 car garage
  $——/sqft
  Listed 5 days ago
Property Description
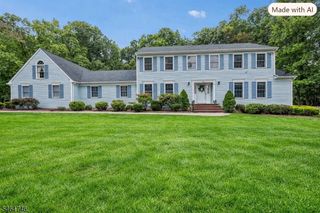
There's so much to love about 6 Larsen and the current owners knew it from the moment they walked through the door! The quiet street, sprawling 1.4 acre property and combination of privacy, space and convenience immediately made this feel like home. Add in the natural light, abundant storage, and the ease of public utilities and it's easy to see why they fell in love. A charming front porch welcomes you inside through double doors to a bright, open parlor. The spacious eat-in kitchen features quartz countertops, stainless steel appliances and custom cabinetry extending to the ceiling. The family room is highlighted by a raised hearth fireplace and Anderson sliders leading to an expansive deck and private, fenced backyard, perfect for relaxing or entertaining. Upstairs, the spacious primary suite features two walk-in closets and an updated en-suite bath with soaking tub and separate tiled shower. Convenient second-floor laundry makes everyday living that much easier. There are skylights & hardwood floors throughout much of the home, multiple attic spaces, a massive partially finished basement, 2-car garage and new 20x10 shed. Recent improvements include hot water heater, stove/oven, windows, front door and whole-house generator (2023), extended parking area (2024) and fresh paint. Minutes to schools, shopping, parks, Horseshoe Lake and major highways. A truly special opportunity to live in desirable Roxbury Twp. Come see why 6 Larsen is such a special place to call home!
- Listing Status:
- Active
- Data Last Updated:
- October 5, 2026 at 6:41AM
- Listing Office:
- RE/MAX HERITAGE PROPERTIES : 908-879-4700
- MLS ID:
- 4055940
- General: Vinyl SidingDeckStorage ShedThermal Windows/Doors
- Style: Colonial
- Roofing: Asphalt Shingle
- County: Morris
- Driveway: 1 Car WidthAdditional ParkingBlacktop
- Zoning: 2336-03103-0000-00021-0000-
- Utilities: All UndergroundGas-Natural
- Water: Public Water
- Sewer: Public Sewer
This listing courtesy of RE/MAX HERITAGE PROPERTIES
Monthly Payment
- Principal & Interest $
- Property Taxes $
- Home Insurance $
- VA Funding Fee $

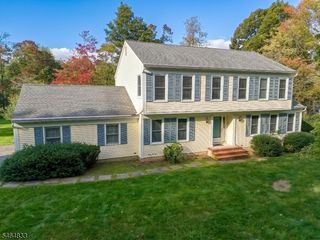
 New - 3 days ago