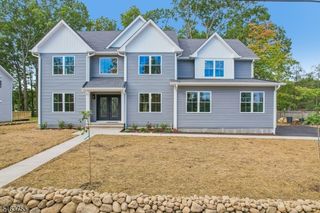
14 Vista Dr, Mount Olive Twp., NJ 07836
- 4 beds |
- 2 baths
 Single-Family Home
  Built in 2001
  0.46acre lot
 2 car garage
  $——/sqft
  Listed 5 days ago
Property Description
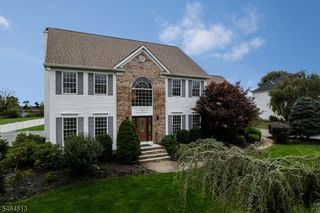
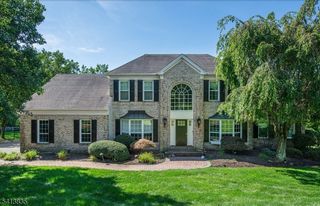
Welcome to 14 Vista Drive, an exceptional brick-front Toll Brothers Colonial set on a premier lot in prestigious Wyndham Pointe (Mt. Olive Twp). Offering 4 BRs, 2.5 baths, and pristine move-in condition, this home combines timeless architecture, sophisticated interiors, and resort-style living.A dramatic 2-story foyer introduces an open floor plan with hardwood floors, high ceilings, columns, and custom millwork. Elegant formal living and dining rooms lead to a private office with built-ins. The gourmet kitchen features granite countertops, center island seating, abundant cabinetry, and pantry, opening to a sun-drenched sunroom with picturesque views. The light-filled family room boasts a vaulted ceiling, brick wood-burning fireplace, and rear staircase. A large laundry room and powder room complete the main level.Upstairs, the primary suite features a double-door entry, sitting area, walk-in closet, and spa bath with jetted tub. Three additional bedrooms and a full bath with double vanity complete the second floor.An enormous walk-out basement offers endless potential for rec, media, or gym space. Outside, the private backyard is a resort-style retreat featuring an inground pool, masonry patio, mature landscaping, and tree-lined views.Ideally located near top schools, Turkey Brook Park, shopping, dining, and major commuter routes. Quality, location, and setting make this a rare opportunity!
- Listing Status:
- Active
- Data Last Updated:
- October 5, 2026 at 6:41AM
- Listing Office:
- COLDWELL BANKER REALTY : 908-879-4900
- MLS ID:
- 4055897
- General: BrickVinyl SidingCurbsMetal FencePatioThermal Windows/Doors
- Style: Colonial
- Pool: In-Ground Pool
- Parking: Parking spaces: 3
- Roofing: Asphalt Shingle
- HOA Amenities: Pool-Outdoor
- County: Morris
- Driveway: 2 Car WidthBlacktop
- Zoning: RES2327-07600-0000-00121-0000-
- Utilities: ElectricGas-Natural
- Water: Public Water
- Sewer: Association
This listing courtesy of COLDWELL BANKER REALTY
Monthly Payment
- Principal & Interest $
- Property Taxes $
- Home Insurance $
- VA Funding Fee $

 New - 3 days ago