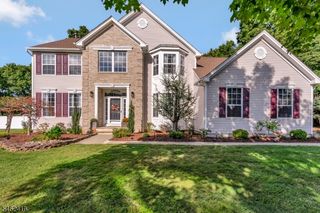
9 Tracey Ln, Mount Olive Twp., NJ 07828
- 4 beds |
- 3 baths
 Single-Family Home
  Built in 1996
  1.73acre lot
 2 car garage
  $——/sqft
  Listed 4 days ago
Property Description
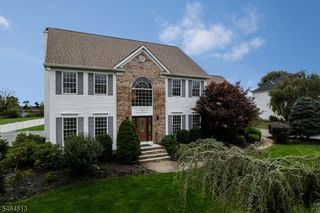
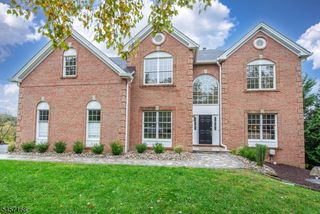
Impressive brick front Colonial ideally situated on a desirable cul-de-sac in Mt. Olive Twp. Offering 4 BRs & 3.5 baths, this meticulously maintained home combines generous living space, a finished w/o lower lvl, & a pristine in-ground pool, creating an exceptional setting for everyday living & grand-scale entertaining.The spacious, sunlit interior presents an inviting floor plan feat. beautifully proportioned rooms & abundant space to gather, work, & relax. The finished w/o bsmt provides valuable additional living & rec space w/ seamless access to the backyard. Outdoors, enjoy your private oasis centered around a sparkling pool, complemented by expansive patio areas designed for summer entertaining, outdoor dining, & peaceful relaxation.Situated in sought-after Mt. Olive Twp, res. enjoy an outstanding combination of suburban tranquility & everyday convenience. The comm. offers highly regarded schools, beautiful parks & rec fac. incl. popular Turkey Brook Park, nearby shopping, local restaurants, & conv. access to major commuting arteries incl. Rts 46, 80, & 206. Nearby historic Chester adds charming boutiques, fine dining, & local attr. to explore.Feat. a peaceful cul-de-sac loc., a versatile floor plan, a finished w/o bsmt, & a resort-style backyard, 9 Tracey Lane offers an extraordinary opportunity to embrace the finest aspects of the Mt. Olive lifestyle.This is a distinguished residence that you'll be exceptionally proud to call your own.
- Listing Status:
- Active
- Data Last Updated:
- October 5, 2026 at 6:41AM
- Listing Office:
- COLDWELL BANKER REALTY : 908-879-4900
- MLS ID:
- 4056274
- General: BrickVinyl SidingDeckPatioStorage Shed
- Style: Colonial
- Parking: Parking spaces: 2
- Roofing: Asphalt Shingle
- County: Morris
- Driveway: 1 Car WidthBlacktop
- Zoning: RES2327-08200-0000-00040-0000-
- Utilities: All UndergroundGas-Natural
- Water: Well
- Sewer: SepticSeptic 4 Bedroom Town Verified
This listing courtesy of COLDWELL BANKER REALTY
Monthly Payment
- Principal & Interest $
- Property Taxes $
- Home Insurance $
- VA Funding Fee $

 New - 3 days ago