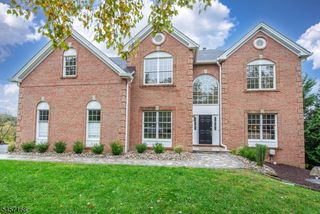
12 Hemlock Ln, Roxbury Twp., NJ 07836
- 5 beds |
- 3 baths
 Single-Family Home
  Built in 1985
  0.94acre lot
 3 car garage
  $——/sqft
  Listed 3 days ago
Property Description
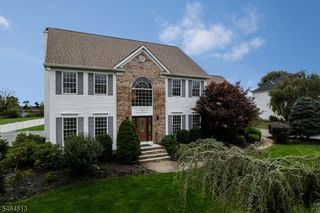
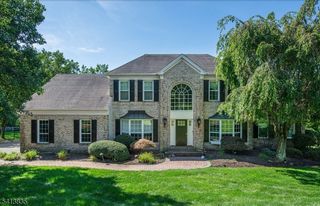
Welcome home to this beautifully maintained 5-bedroom, 3.5-bath Colonial nestled on nearly an acre of wooded property on a peaceful cul-de-sac. The welcoming foyer opens to a sunlit living room with large windows, creating an inviting setting for relaxation and conversation. The adjoining family room features a wood-burning fireplace, perfect for cozy evenings. The eat-in kitchen boasts custom cabinetry, granite countertops, Viking range, Sub-Zero refrigerator, stainless steel appliances, center island and separate dining area. Sliding doors open to the rear deck and patio, extending everyday living. Just off the kitchen, the dining room offers space for intimate dining. A first-floor bedroom, office and powder room add flexibility. The garage addition offers an in-law suite with bedroom, full bath, laundry, den with fireplace, private entry and walk-up attic. Upstairs, the primary suite features dressing room, walk-in closet and en-suite, plus two additional bedrooms and full bath. The unfinished basement offers storage and future possibilities. Enjoy grilling and al fresco dining on the deck, gathering on the patio, gardening or simply relaxing amid the privacy of the large wooded backyard. A wonderful home designed for comfortable everyday living, effortless entertaining and memorable moments indoors and out. 3-car garage and ample driveway parking offer convenience. Located near NYC transportation, shopping and dining while surrounded by wooded lots and serene beauty.
- Listing Status:
- Active
- Date Added:
- October 3, 2026
- Data Last Updated:
- October 5, 2026 at 6:41AM
- Listing Office:
- HOWARD HANNA RAND REALTY : 973-694-6500
- MLS ID:
- 4056482
- General: Vinyl SidingDeckPatio
- Style: Colonial
- Parking: Parking spaces: 6
- Roofing: Asphalt Shingle
- County: Morris
- Driveway: 2 Car WidthBlacktopDriveway-Exclusive
- Zoning: 2336-09101-0000-00002-0000-
- Utilities: ElectricGas-Natural
- Water: Public Water
- Sewer: Septic
This listing courtesy of HOWARD HANNA RAND REALTY
Monthly Payment
- Principal & Interest $
- Property Taxes $
- Home Insurance $
- VA Funding Fee $

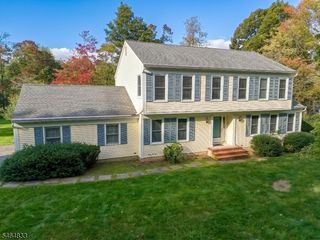
 New - 3 days ago