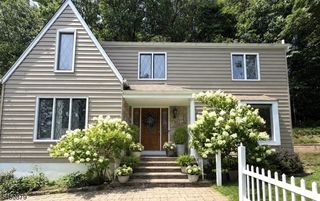
71 Beech Rd, Randolph Twp., NJ 07869
- 3 beds |
- 3 baths
 Single-Family Home
  Built in 1965
  0.46acre lot
 2 car garage
  $——/sqft
  Listed 1 month ago
Property Description
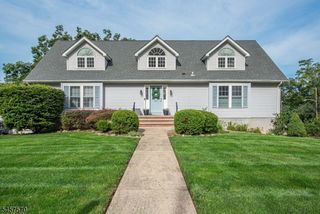
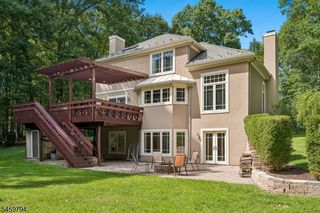
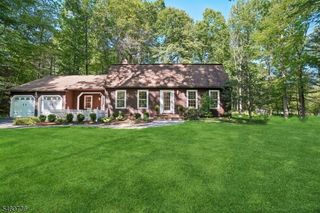
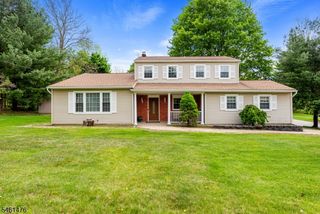
Welcome to this beautifully maintained custom bi-level, tucked away on a quiet cul-de-sac and set on nearly half an acre of professionally manicured grounds. This is not your typical bilevel. This spacious home offers three generously sized bedrooms and three full bathrooms, including an approx. 650 sq. ft. primary suite addition completed in 2003/04 (bedroom approx. 13 x 25). Originally designed as a four-bedroom home, it can easily be converted back to accommodate your needs.The heart of the home is the custom oversized kitchen featuring quality wood cabinetry, abundant storage, and plenty of space for cooking and gathering. Step directly from the kitchen onto the deck overlooking the private backyard, with a screened-in room below perfect for relaxing or entertaining in any season.Additional highlights include central air, a brand-new roof, a two-car garage, newly paved driveway, a workshop extension behind the garages for hobbies or extra storage, an expanded laundry room with access to backyard and parking for up to six vehicles.With its exceptional location, flexible floor plan, and pride of ownership throughout, this is a home that truly offers comfort, space, and lasting value. PRICE REDUCED 8/28
- Listing Status:
- Active
- Date Added:
- August 13, 2026
- Data Last Updated:
- September 23, 2026 at 12:40PM
- Listing Office:
- FERREIRA REALTY & ASSOCIATES : 908-686-6000
- MLS ID:
- 4044855
- General: Vinyl SidingDeckPatioStorage Shed
- Style: Bi-Level
- Parking: Parking spaces: 4
- Roofing: Asphalt Shingle
- County: Morris
- Driveway: 2 Car WidthBlacktop
- Zoning: Residential2332-00212-0000-00021-0000-
- Utilities: ElectricGas-Natural
- Water: Public Water
- Sewer: Public Sewer
This listing courtesy of FERREIRA REALTY & ASSOCIATES
Monthly Payment
- Principal & Interest $
- Property Taxes $
- Home Insurance $
- VA Funding Fee $

 New - 2 days ago