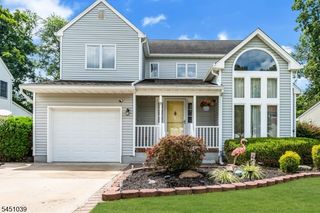
41 Alpine Way, Raritan Boro, NJ 08869
- 4 beds |
- 3 baths
 Single-Family Home
  Built in 1983
  0.26acre lot
 2 car garage
  $——/sqft
  Listed 13 days ago
Property Description
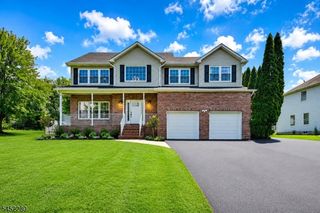
Welcome to this beautifully maintained Center Hall Colonial nestled on a quiet cul-de-sac. This spacious home showcases hardwood floors, crown moldings, & a warm, inviting family room centered around a beautiful wood-burning fireplace. Recent updates, including a New Roof, Attic Fan, Chimney Cap & one New HVAC unit for the home's efficient two-zone heating and cooling system, providing enhanced comfort & peace of mind. The updated kitchen features granite countertops, stainless steel appliances, & easy access to the outdoor living spaces. Sliding glass doors from both the FR & KIT lead to a deck overlooking the private, picturesque backyard. The charming front porch adds timeless curb appeal & provides the perfect place to unwind with your morning coffee or evening beverage. Upstairs, the luxurious primary suite offers a private retreat with two walk-in closets and a spa-inspired en-suite bath, walk-in shower, double vanity & two skylights. Three additional generously sized bedrooms & full hall bath complete the second level. Additional highlights include a two-car garage, beautiful indoor & outdoor living spaces, & a prime location just minutes from top-rated schools, parks, shopping, dining, & major commuter routes. The irrigation system has not been used since the seller purchased the property. The seller makes no representation as to its condition or functionality and will not provide any repairs, credits, or concessions if the system is found to be inoperative
- Listing Status:
- Active
- Date Added:
- July 30, 2026
- Data Last Updated:
- August 9, 2026 at 6:40AM
- Listing Office:
- WEICHERT REALTORS : 908-757-7780
- MLS ID:
- 4043278
- General: Vinyl SidingCurbsDeckOpen Porch(es)Outbuilding(s)Patio
- Style: Colonial
- Parking: Parking spaces: 2
- Roofing: Asphalt Shingle
- County: Somerset
- Driveway: 2 Car WidthBlacktop
- Zoning: Residential2716-00002-0000-00020-0005-
- Utilities: Gas-Natural
- Water: Public Water
- Sewer: Public Sewer
This listing courtesy of WEICHERT REALTORS
Monthly Payment
- Principal & Interest $
- Property Taxes $
- Home Insurance $
- VA Funding Fee $

 New - 1 day ago