17 Bacorn Rd, Raritan Twp., NJ 08822
- 4 beds |
- 2 baths
 Single-Family Home
  Built in 1991
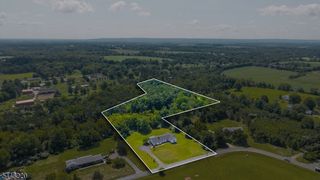
  0.97acre lot
 2 car garage
  $——/sqft
  Listed 3 days ago
Property Description
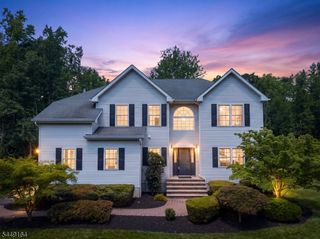
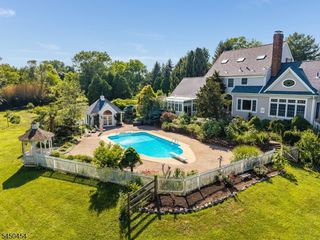
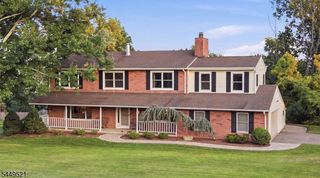
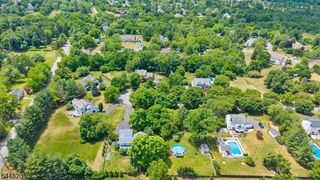
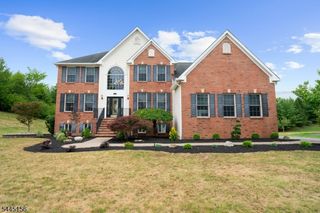
This 4 bedroom, 2 1/2 bath center-hall Colonial is located in the highly desirable Woodside Farms and offers spacious living areas designed for today's lifestyle. Hardwood flooring extends through much of the home complemented by detailed trim work. Eat-in kitchen includes a center island with cooktop, ample cabinetry, bay-window nook overlooking stunning backyard with rolling hilltop views & spectacular sunsets. Kitchen opens to family room with soaring vaulted ceiling, skylights & dramatic floor-to-ceiling stone fireplace. Formal living & dining rooms are perfect for entertaining. An office, powder room, laundry & direct access to 2-car garage complete the main level. Upstairs, the primary suite features vaulted ceilings, hardwood floors, a walk-in closet & spa-like bath with soaking tub, stall shower & double vanity. Three additional bedrooms, updated hall bath with double vanity, linen closet & catwalk sitting area complete the second floor. The high-ceiling unfinished basement offers endless possibilities for a recreation room, gym, much storage. Enjoy the expansive backyard's fenced in-ground pool & patio, storage shed, open green space & scenic berm. Conveniently located near schools, shopping, dining & major commuter routes, minutes from the HOA's private recreation area that features tennis, pickleball, basketball, baseball, lacrosse, & soccer areas, plus hiking trails & a picnic area. Don't miss this exceptional opportunity to make this special home your own!
- Listing Status:
- Active
- Date Added:
- August 8, 2026
- Data Last Updated:
- August 8, 2026 at 1:40PM
- Listing Office:
- KELLER WILLIAMS REALTY : 908-233-8502
- MLS ID:
- 4045050
- General: Aluminum SidingCurbsPatioStorage Shed
- Style: Colonial
- Pool: In-Ground Pool
- Parking: Parking spaces: 8
- Roofing: Asphalt Shingle
- HOA Amenities: Maintenance-Common Area180.0Annually
- County: Hunterdon
- Driveway: 1 Car Width2 Car WidthBlacktop
- Zoning: 1921-00040-0001-00006-0000-
- Utilities: All UndergroundElectricGas-Natural
- Water: Public Water
- Sewer: Public Sewer
- Exclusions: none noted
This listing courtesy of KELLER WILLIAMS REALTY
Monthly Payment
- Principal & Interest $
- Property Taxes $
- Home Insurance $
- VA Funding Fee $