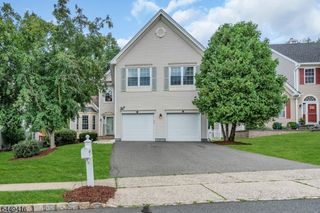
10 Sunnyfield Dr, Readington Twp., NJ 08889
- 4 beds |
- 2 baths
 Single-Family Home
  Built in 1975
  1.82acre lot
 2 car garage
  $——/sqft
  Listed 8 days ago
Property Description
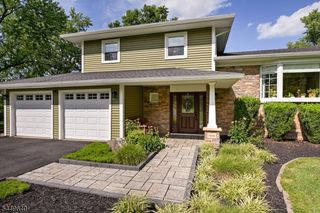
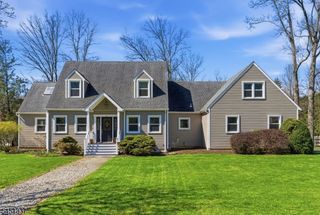
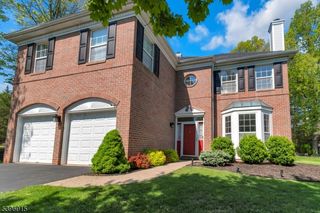
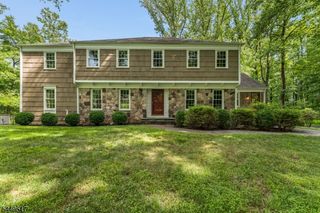
Welcome to this beautiful home, just 51 miles west of NYC, set on nearly 2 picturesque acres with breathtaking views overlooking the Round Valley Reservoir mountains. Offering a spacious floor plan with generously sized rooms, this home is designed for both comfortable everyday living and effortless entertaining. The eat-in kitchen opens to inviting living spaces, while the family room features a cozy fireplace and striking wood beam ceiling, creating a warm and inviting gathering space. Hardwood flooring extends throughout both levels, adding warmth and timeless appeal. The spacious primary suite offers a walk-in closet and a beautifully remodeled en-suite bathroom. The additional guest bedrooms are generously sized and share a large full bath. A spacious lower level provides endless possibilities for recreation, a home office, gym, or additional living space. Step outside to your private backyard retreat featuring a large deck overlooking an expansive yard with plenty of room for entertaining, play, gardening, or simply enjoying the peaceful surroundings. Ideally located for outdoor enthusiasts, this home is just minutes from Round Valley Reservoir, offering hiking, biking, boating, fishing, and spectacular natural beauty. Adjacent to Stanton Ridge Golf & Country Club and conveniently close to NYC train service, major highways, shopping, and restaurants, this exceptional property combines scenic tranquility with everyday convenience.
- Listing Status:
- Active
- Data Last Updated:
- August 8, 2026 at 2:43PM
- Listing Office:
- KELLER WILLIAMS REAL ESTATE : 908-751-7750
- MLS ID:
- 4044086
- General: Vinyl SidingDeckStorage Shed
- Style: Colonial
- Parking: Parking spaces: 4
- Roofing: Asphalt Shingle
- County: Hunterdon
- Driveway: Additional Parking
- Zoning: res1922-00051-0000-00002-0018-
- Utilities: Electric
- Water: Well
- Sewer: Septic
This listing courtesy of KELLER WILLIAMS REAL ESTATE
Monthly Payment
- Principal & Interest $
- Property Taxes $
- Home Insurance $
- VA Funding Fee $

 New - 1 day ago