12 John Reading Rd, Readington Twp., NJ 08822
- 4 beds |
- 2 baths
 Single-Family Home
 Built in 1994
 0.52acre lot
 2 car garage
 $——/sqft
 Listed 13 days ago
Property Description
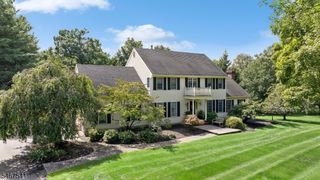
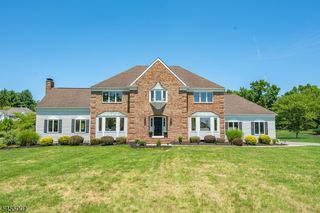
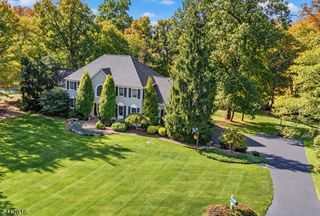
LOCATION, LOCATION, LOCATION! BEAUTIFULLY SITUATED IN THE DESIRABLE HEDGEROW SECTION OF READINGTON TOWNSHIP! WELCOME TO THIS 4-BEDROOM, 2.5-BATH COLONIAL FEATURING MANY RECENT UPDATES! A CHARMING FRONT PORCH WELCOMES YOU INTO A SPACIOUS, OPEN FOYER. THE FIRST LEVEL OFFERS A FORMAL LIVING ROOM, FORMAL DINING ROOM, AND COMFORTABLE DEN WITH GAS FIREPLACE. THE KITCHEN FEATURES STAINLESS STEEL APPLIANCES, CENTER ISLAND, AND BREAKFAST NOOK. A CONVENIENT LAUNDRY ROOM COMPLETES THE MAIN LEVEL. THE SECOND LEVEL, OPEN TO BELOW, FEATURES A SPACIOUS PRIMARY SUITE WITH NEW 2024 LUXURY BATH FEATURING HIS AND HER SOAKING TUB AND WALK-IN CLOSET, PLUS THREE ADDITIONAL BEDROOMS. THE BASEMENT OFFERS A RECREATION ROOM, PROVIDING EXTRA SPACE FOR ENTERTAINING, RELAXATION, OR LEISURE ACTIVITIES. ENJOY THE BEAUTIFULLY MANICURED GROUNDS, OVERSIZED GARAGE WITH NEW GARAGE DOORS, PATIO, AND DECK PERFECT FOR OUTDOOR ENTERTAINING AND GATHERINGS. LOCATED IN A BLUE-RIBBON SCHOOL DISTRICT AND CONVENIENTLY ACCESSIBLE TO MAJOR HIGHWAYS, INCLUDING ROUTES 78, 22, AND 287. HOME WARRANTY INCLUDED! DON'T MISS THIS WONDERFUL OPPORTUNITY TO ENJOY COMFORTABLE LIVING IN ONE OF READINGTON TOWNSHIPS' MOST DESIRABLE NEIGHBORHOODS!
- Listing Status:
- Active
- Date Added:
- October 17, 2026
- Data Last Updated:
- October 26, 2026 at 11:40PM
- Listing Office:
- COLDWELL BANKER REALTY : 908-735-8080
- MLS ID:
- 4058923
- General: Vinyl SidingCurbsDeckOpen Porch(es)SidewalkThermal Windows/Doors
- Style: Colonial
- Roofing: Asphalt Shingle
- County: Hunterdon
- Driveway: 1 Car WidthBlacktopOff-Street Parking
- Zoning: RESIDENTIAL1922-00073-0001-00004-0000-
- Utilities: All Underground
- Water: Well
- Sewer: Public Sewer
- Exclusions: TV IN FAMILY ROOM
This listing courtesy of COLDWELL BANKER REALTY
Monthly Payment
- Principal & Interest $
- Property Taxes $
- Home Insurance $
- VA Funding Fee $