4 Craig Rd, Readington Twp., NJ 08853
- 4 beds |
- 3 baths
 Single-Family Home
 Built in 1986
 3.19acre lot
 4 car garage
 $——/sqft
 Listed 11 days ago
Property Description
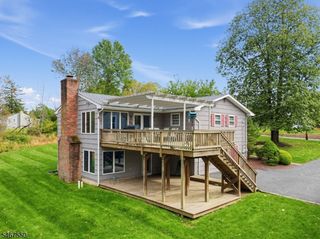
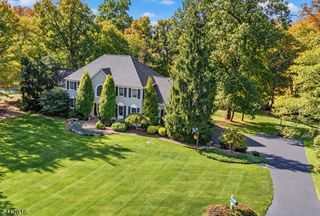
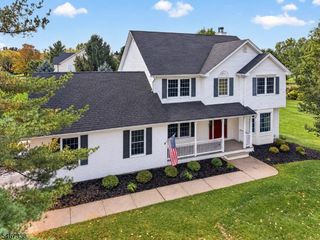
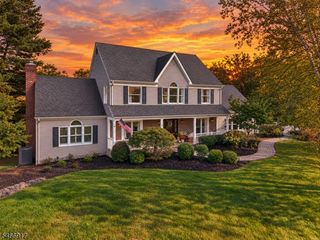
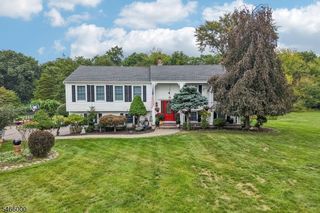
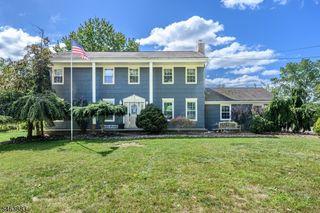
Peace & tranquility await at this beautifully maint custom home, set on over 3 ac of wooded & open land with breathtaking views from nearly every room. A versatile open floor plan w/ 4"5 beds & 3 baths, this home combines spacious living areas with endless possibilities. Stunning 2 story foyer opens to the liv rm, features soaring ceilings, skylights, dramatic floor-to-ceiling stone firepl, & a wall of windows that fills the space with natural light. The formal din rm is perfect for entertaining, while the gourmet kitchen boasts granite countertops, center island, S/S appl, & a breakfast area with sliders leading to a private deck. Primary bedrm offers a luxurious, updated bath & large walk-in closet. A 2nd bedrm & an addl updated full bath complete the 1st level.Ground level features a spacious rec rm with a striking floor-to-ceiling brick firepl & sliders opening to a deck overlooking the beautiful, private grounds. 3 additional generously sized rooms with ample closet space, & a full bath, provide flexible options for bedrms, office, guest accommodations, or a potential au pair or mother-daughter suite. Separate bsmt storage area, cent vac, whole-house generator, multiple decks, skylights, high ceilings, hdwd floors, & an above-ground pool. Expansive 2.1-car pole barn overlooks a meadow,offering exciting possibilities for hobbyists,addl storage, or potential equestrian use.A truly special property offering privacy, scenic surroundings, and exceptional versatility!
- Listing Status:
- Active
- Data Last Updated:
- October 26, 2026 at 10:40PM
- Listing Office:
- BHHS FOX & ROACH : 908-735-9700
- MLS ID:
- 4059088
- General: CedarSidDeckOpen Porch(es)Outbuilding(s)PatioStorage Shed
- Style: Custom Home
- Pool: Above GroundLiner
- Roofing: Asphalt Shingle
- County: Hunterdon
- Driveway: BlacktopCircular
- Zoning: 1922-00076-0000-00002-0001-
- Utilities: ElectricGas-Natural
- Water: Well
- Sewer: Septic 4 Bedroom Town Verified
- Exclusions: Garage refrigeratormachine outside the detached garage.
This listing courtesy of BHHS FOX & ROACH
Monthly Payment
- Principal & Interest $
- Property Taxes $
- Home Insurance $
- VA Funding Fee $