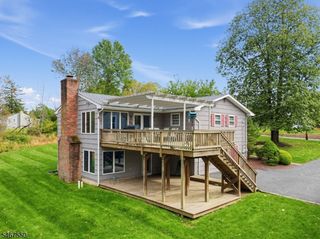
3 Emmons Rd, Readington Twp., NJ 08822
- 4 beds |
- 2 baths
 Single-Family Home
 Built in 1986
 3.01acre lot
 2 car garage
 $——/sqft
 Listed 14 days ago
Property Description
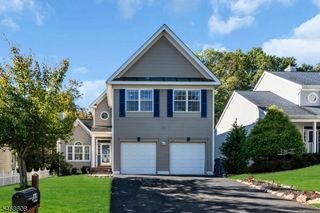
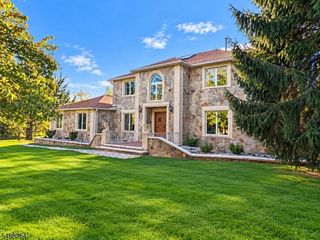
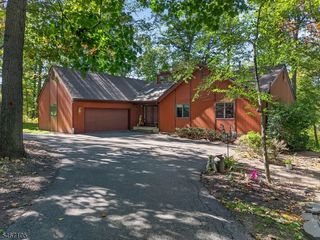
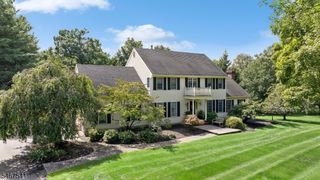
Welcome to this spectacular 4-bedroom, 2.5-bath home set on 3 picturesque, level acres at the end of a cul-de-sac, featuring an exceptional blend of indoor & outdoor living! From the tastefully designed interiors to the inviting gathering spaces, every detail is thoughtfully crafted to create a home you'll want to make your own.A beautiful kitchen is the heart of this home, featuring a large center island and an open flow into the family room with soaring ceilings, exposed wood beams, a striking chandelier, and a stone fireplace. Unwind and enjoy sunsets from the front porch, accessible from both the dining room and flex/living room.Upstairs, the primary suite features a walk-in closet with a custom organization system and an ensuite bathroom. Three additional spacious bedrooms, including one with finished bonus storage over the garage, and a full hall bath complete the second floor.The partially finished basement showcases a speakeasy-inspired ambiance, creating a warm and inviting gathering space.The backyard is a true showstopper! Enjoy a lovely inground pool (new liner July 2026), an expansive patio for entertaining, firepit area, defined garden, chicken coop, and sprawling level grounds, offering abundant space for hobbies and outdoor enjoyment.Beautifully decorated interiors and a stunning backyard retreat make this picturesque Readington Township property a truly special place to call home!
- Listing Status:
- Active
- Date Added:
- October 17, 2026
- Data Last Updated:
- October 26, 2026 at 10:40PM
- Listing Office:
- COLDWELL BANKER REALTY : 908-735-8080
- MLS ID:
- 4058398
- General: StoneVinyl SidingPatioStorage ShedWood Fence
- Style: Colonial
- Pool: In-Ground PoolLinerOutdoor Pool
- Parking: Parking spaces: 4
- Roofing: Asphalt Shingle
- County: Hunterdon
- Driveway: 2 Car WidthBlacktop
- Zoning: AR1922-00065-0000-00023-0007-
- Utilities: All Underground
- Water: Well
- Sewer: Septic
- Exclusions: Please see separate attachment.
This listing courtesy of COLDWELL BANKER REALTY
Monthly Payment
- Principal & Interest $
- Property Taxes $
- Home Insurance $
- VA Funding Fee $

 New - 3 days ago