48 Forty Second Street, Readington Twp., NJ 08889
- 3 beds |
- 3 baths
 Single-Family Home
  Built in 1980
  6.84acre lot
 2 car garage
  $——/sqft
  Listed 1 month ago
Property Description
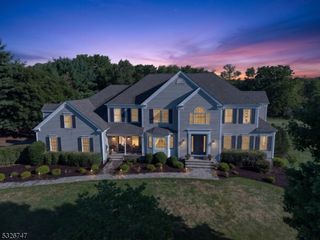
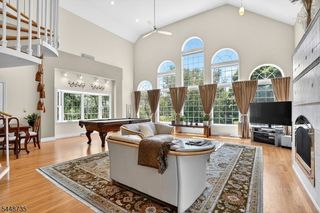
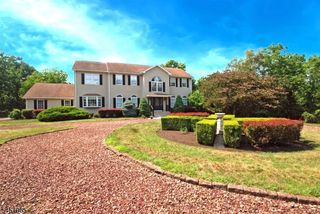
Thoughtfully designed for the equestrians' needs, this dream farm has a handsome custom home with fabulous center aisle barn equipped with all the details that horse and human could want! House features include dramatic open floor plan on first floor, hardwood floors, gourmet kitchen with commercial grade stove, luxurious first floor master suite with vaulted ceiling and newer master bath featuring radiant heated floors, soaking tub and seamless shower. Living room has grand stone fireplace and direct access to expansive deck. A bonus room has full bath and separate entry with a very large porch overlooking the farm. Front entry porch and also back porch accessible from the deck. Custom center aisle barn has 4 12x12 box stalls with removable partitions, high ceilings, hay loft, feed and tack room. Hot water wash stall. 100'x190' outdoor arena, 5 lush fields, 2 stall additional barn! Newer 2 horse run in shed with auto waterer. Farm assessed. Gated private driveway.
- Listing Status:
- Active
- Data Last Updated:
- August 8, 2026 at 9:42PM
- Listing Office:
- TURPIN REAL ESTATE, INC. : 908-439-3300
- MLS ID:
- 4036492
- General: StoneWoodBarn/StableDeckHorse FacilitiesWood Fence
- Style: Custom HomeColonial
- Roofing: Composition Shingle
- County: Hunterdon
- Driveway: Blacktop
- Zoning: 1922-00048-0000-00013-0003-Q0627
- Utilities: Gas-Natural
- Water: Well
- Sewer: Septic
This listing courtesy of TURPIN REAL ESTATE, INC.
Monthly Payment
- Principal & Interest $
- Property Taxes $
- Home Insurance $
- VA Funding Fee $

 New - 2 days ago