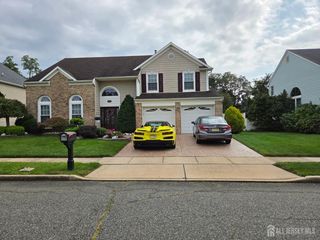
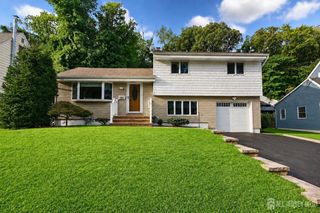
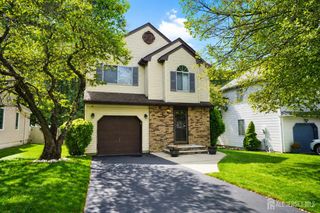
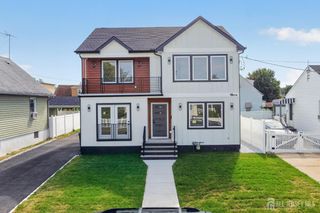
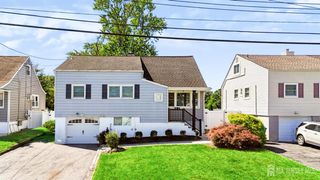
10 Devonshire Road, Sayreville, NJ 08859
- 4 beds |
- 3 baths
 Single-Family Home
  Built in 1972
  0.26acre lot
 2 car garage
  $——/sqft
  Listed 20 days ago
Property Description
Welcome to 10 Devonshire Road, a spacious 4-bedroom home offering three levels of living plus a finished basement.A wonderfully versatile floor plan. The first level is ideal for multigenerational living, guests or anyone seeking first-floor accommodations, featuring a large bedroom, full bath, family room, kitchen with breakfast nook and an impressive heated Florida room overlooking the backyard. Step outside to an expansive paver patio and built-in pool perfect for entertaining and summer enjoyment. The second level features a large living room, formal dining room and an oversized bonus room ideal for a home office, den, playroom or additional living space. The upper level offers three generously sized bedrooms, including a spacious primary suite with private full bath. The main bath features double sinks a whirlpool tub/shower combination. A finished basement adds even more space with a recreation area, wet bar, laundry room & oputside entrance. Additional features include a stucco exterior, paver driveway, lawn sprinkler system, extensive tile and wood flooring, and a beautifully paved pool and patio area. A unique home offering exceptional space, flexibility and plenty of room for everyone! close to Garden State Parkway for easy access to NYC,
- Listing Status:
- Active
- Date Added:
- September 4, 2026
- Data Last Updated:
- September 23, 2026 at 7:06AM
- Listing Office:
- COLDWELL BANKER REALTY : 732-254-3750
- Listing Agent:
- CAROLYN G. BARSZCZ :
- MLS ID:
- 2702104R

- General: Lawn SprinklersCurbsDoor(s)-Storm/ScreenScreen/Storm WindowEnclosed Porch(es)SidewalkFencing/WallStorage ShedYardInsulated Pane WindowsShed(s)
- Style: Custom Home
- Other Structures: Enclosed
- Pool: In Ground
- Parking: 2 Car Width2 Cars DeepPaver BlocksGarageAttachedOversizedGarage Door OpenerDrivewayOn StreetLightedPaved
- Roofing: Asphalt
- Windows: Screen/Storm WindowInsulated WindowsShades-Existing
- General: 3
- HOA Amenities: 0.0Monthly
- Originating MLS: CJMLS API
- County: Middlesex
- Zoning: R1019003310300011
- Fencing: Fencing/Wall
- Utilities: Cable TVUnderground UtilitiesCable ConnectedElectricity ConnectedNatural Gas Connected
- Water: Public
- Sewer: Public Sewer
- Source: CJMLS API
This listing courtesy of CAROLYN G. BARSZCZ , COLDWELL BANKER REALTY
Monthly Payment
- Principal & Interest $
- Property Taxes $
- Home Insurance $
- VA Funding Fee $

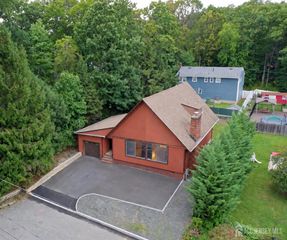
 New - 2 days ago