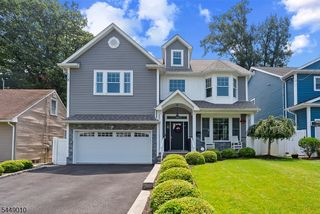
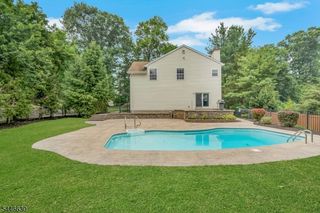
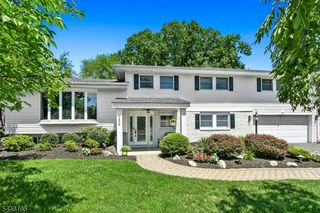
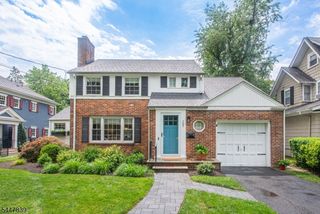
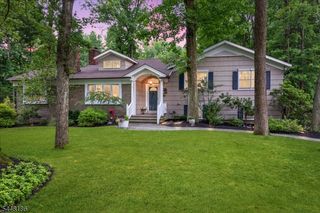
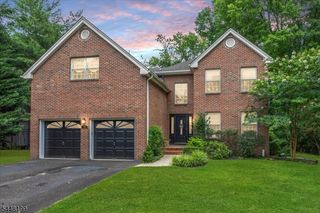
148 Briar Hill Dr, Scotch Plains Twp., NJ 07076
- 4 beds |
- 2 baths
 Single-Family Home
  Built in 2007
  5,227sqft lot
 2 car garage
  $——/sqft
  Listed 27 days ago
Property Description
Stunning ESSEX model Colonial located just minutes from downtown Westfield and Scotch Plains. This exceptional home boasts an open floor plan and an impressive loft, all within a sought-after 55+ community of "Heather Glen". Its prime location offers easy access to the Clubhouse, featuring an outdoor pool, patio, billiards, card rooms, and an event room with a kitchen. A large first-floor primary bedroom with a walk-in closet and a wonderful bathroom with a steam shower and a jacuzzi tub. The impressive family room showcases soaring ceilings, a wood-burning fireplace, and a direct access door to an outdoor patio. The gourmet kitchen is appointed with maple cabinets, granite countertops, a stone backsplash, and a convenient breakfast area. The first floor has a large living room, a formal dining room, a powder room, and a great entry foyer. The second floor offers 3 generously sized bedrooms, a full bath, a large loft, and a built-in temperature-controlled wine cellar. The unfinished lower level features 9-foot ceilings and provides abundant storage space. Additional highlights include a 2-car garage with garage door openers and a LIFT for a third car. It also has a whole-house surge protector. A must-see home that truly needs to be experienced to appreciate everything it has to offer. TAXES REFLECT A TAX ABATEMENT THRU 2037.Call HOA for other one time payments owed by purchaser at time of settlement.
- Listing Status:
- Pending
- Date Added:
- July 9, 2026
- Data Last Updated:
- July 28, 2026 at 7:43PM
- Listing Office:
- WEICHERT REALTORS : 973-635-5000
- MLS ID:
- 4037968
- General: BlindsCODetectCeilCathFireExtgCeilHighJacuzTypSecurSysSmokeDetStallShwSteamWlkInClsWndwTret
- Master Bedroom: 1st FloorFull BathWalk-In Closet
- Master Bath: Jetted TubStall ShowerSteam
- Kitchen: Breakfast BarSeparate Dining Area
- Appliances: Cooktop - GasDishwasherDisposalDryerKitchen Exhaust FanMicrowave OvenRange/Oven-GasRefrigeratorSump PumpWasherWine Refrigerator
- Dining: Formal Dining Room
- Basement: FullUnfinished
- Flooring: CarpetingTileWood
- A/C: 2 UnitsCentral AirMulti-Zone Cooling
- Heating: 2 UnitsForced Hot AirMulti-ZoneGas-Natural
- Fireplace: Family RoomWood BurningFireplaces: 1
- Disability Feature: None
- General: StuccoVinyl SidingCurbsPatioSidewalkUnderground Lawn Sprinkler
- Style: Colonial
- Pool: Association PoolOutdoor Pool
- Parking: Parking spaces: 2
- Roofing: Asphalt Shingle
- HOA Amenities: Billiards RoomClub HousePool-OutdoorMaintenance-Common AreaSnow RemovalTrash Collection350.0Monthly
- County: Union
- Driveway: 2 Car WidthBlacktop
- Zoning: 2916-06102-0000-00012-0013-X
- Utilities: Gas-Natural
- Water: Public Water
- Sewer: Public SewerSewer Charge Extra
- Exclusions: None
This listing courtesy of WEICHERT REALTORS
Monthly Payment
- Principal & Interest $
- Property Taxes $
- Home Insurance $
- VA Funding Fee $