1521 Cooper Rd, Scotch Plains Twp., NJ 07076
- 3 beds |
- 2 baths
 Single-Family Home
  Built in 1980
  0.93acre lot
 2 car garage
  $——/sqft
  Listed 13 days ago
Property Description
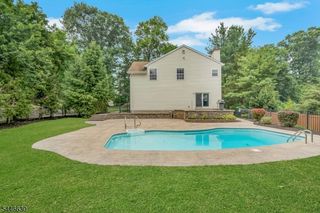
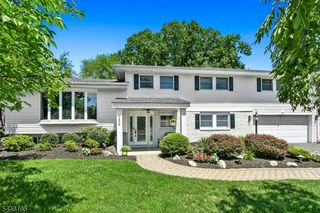
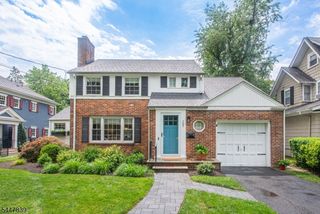
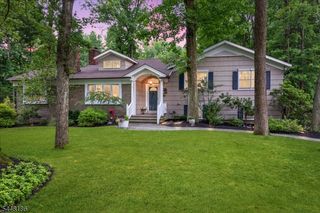
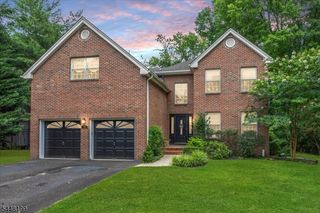
Welcome to this beautifully maintained home offering the perfect blend of comfort and style. You will appreciate the inviting curb appeal and well-kept landscaping. The bright and spacious interior features an open and flowing floor plan. Find elegant living and dining rooms which provide a welcoming space for entertaining. These classic spaces add warmth and sophistication to the home's floor plan. The kitchen boasts ample cabinetry, generous counter space, eat- in area ideal for everyday living. Spacious primary suite on first floor with a generous closet and full bath. Two additional BDRMS and full bath on second floor. Inviting family room centered around a wood-burning fireplace. The finished basement expands the homes living space with a rec room, play area, office and storage area. Step outside to enjoy a lovely backyard with a deck to enjoy relaxing or gardening. This exceptional property is ready to welcome you.
- Listing Status:
- Active
- Date Added:
- July 17, 2026
- Data Last Updated:
- July 28, 2026 at 5:40PM
- Listing Office:
- ERA SUBURB REALTY : 908-322-4434
- MLS ID:
- 4040833
- General: Wood ShingleDeck
- Style: Expanded Ranch
- Parking: Parking spaces: 5
- Roofing: Asphalt Shingle
- County: Union
- Driveway: Blacktop
- Zoning: 2916-12001-0000-00016-0000-
- Utilities: Electric
- Water: Public Water
- Sewer: Public Sewer
- Exclusions: DR chandelier
This listing courtesy of ERA SUBURB REALTY
Monthly Payment
- Principal & Interest $
- Property Taxes $
- Home Insurance $
- VA Funding Fee $