1621 Terrill Rd, Scotch Plains Twp., NJ 07076
- 5 beds |
- 3 baths
 Single-Family Home
 Built in 2027
 1.62acre lot
 2 car garage
 $——/sqft
 Listed 14 days ago
Property Description
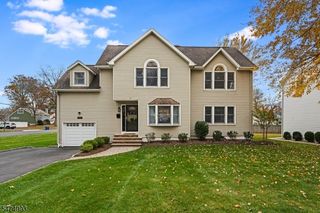
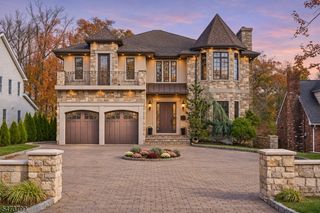
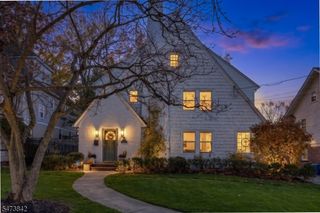
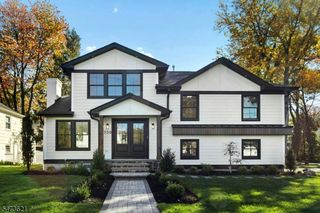
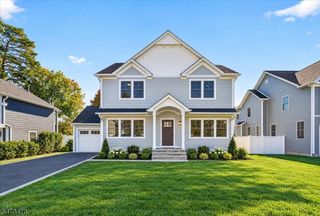
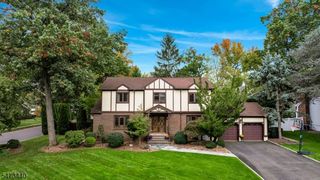
To be built! Introducing 1621 Terrill Road, a stunning new construction Colonial planned for a rare 1.62-acre property in Scotch Plains. Wrapped in elegant stone and fiber cement siding, this luxurious home will offer 5 bedrooms, 3 full and 2 half baths, and a thoughtfully designed layout made for today's lifestyle. A gracious entry will lead to sophisticated living and formal dining rooms with rich hardwood floors. The chef's kitchen will be the heart of the home, featuring a large center island and gas cooktop, and will flow into a warm family room anchored by a fireplace. A first-floor bedroom with its own bath will be ideal for guests, and a mudroom off the built-in 2-car garage will keep everyday life organized. Upstairs, the primary suite will be a true retreat with a walk-in closet and spa-inspired bath featuring a soaking tub and separate shower. The finished walkout lower level will add a private home gym and media room for movie nights. Dual-zone heating and cooling. Minutes to downtown Scotch Plains, the Fanwood train station, Route 22 and the Parkway. Renderings are for illustration purposes only and subject to change.
- Listing Status:
- Active
- Data Last Updated:
- November 19, 2026 at 5:40AM
- Listing Office:
- BHGRE ELITE : 908-316-8530
- MLS ID:
- 4063212
- General: ConcBrdStone
- Style: Colonial
- Parking: Parking spaces: 5
- Roofing: Asphalt Shingle
- County: Union
- Driveway: 1 Car Width2 Car Width
- Zoning: 2916-12301-0000-00001-0000-
- Utilities: All Underground
- Water: Well
- Sewer: Public Sewer
This listing courtesy of BHGRE ELITE
Monthly Payment
- Principal & Interest $
- Property Taxes $
- Home Insurance $
- VA Funding Fee $