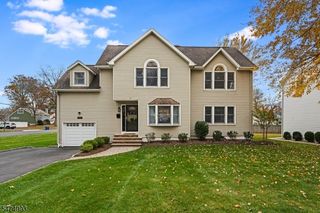
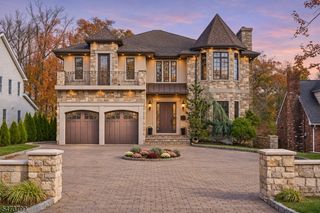
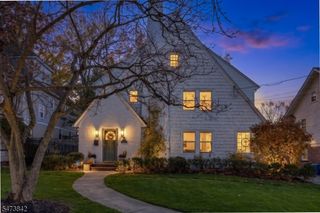
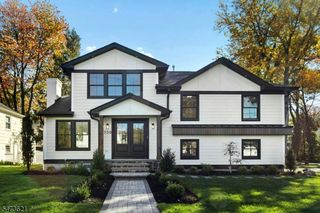
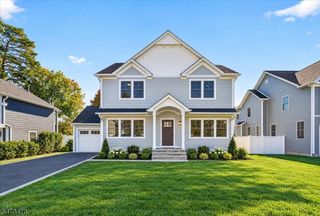
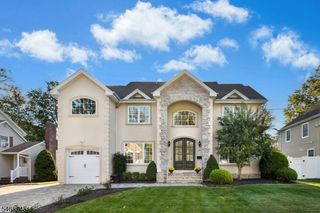
2 Evergreen Ct, Westfield Town, NJ 07090
- 4 beds |
- 3 baths
 Single-Family Home
 Built in 1989
 0.28acre lot
 2 car garage
 $——/sqft
 Listed 9 days ago
Property Description
Tucked away on a private street in Westfield, NJ, this classic 4-bedroom, 3.5-bath Colonial sits on a beautifully landscaped corner property framed by mature evergreens and Japanese maples. Timeless character shines throughout, with crown moldings and graceful architectural openings connecting the formal living room and dining room. The spacious family room, anchored by a fireplace, offers a warm gathering space. The 2022 kitchen showcases custom cabinetry, thoughtful storage and premium Viking, Sub-Zero and Bosch appliances. A sun-filled four-season room, new in 2025, opens to composite decking overlooking the expansive lawn and private, fully fenced backyard. The stone patio with fire pit and hot tub is perfect for summer entertaining or quiet evenings under the trees. Upstairs, the primary suite offers a walk-in closet and an updated bathroom with an oversized walk-in shower and skylight. Three additional bedrooms provide flexibility for guests and everyday living. The finished lower level takes entertaining to the next level with a custom dry bar, wine cellar, recreation room, home office, fitness area, steam room and full bathroom. A finished garage with built-in cabinetry, generous storage and extensive outdoor improvements completed in 2024 round out this special home. Just minutes from vibrant Downtown Westfield, parks and NYC transportation, this is a private, picturesque Westfield setting with room to live, gather and unwind!
- Listing Status:
- Active
- Data Last Updated:
- November 19, 2026 at 6:42AM
- Listing Office:
- CORCORAN SAWYER SMITH : 201-653-8000
- MLS ID:
- 4064028
- General: BrickStuccoVinyl SidingDeckHot TubPrivacy FenceStorage Shed
- Style: ColonialTudor
- Parking: Parking spaces: 6
- Roofing: Asphalt Shingle
- County: Union
- Driveway: 2 Car WidthBlacktop
- Zoning: 2920-04901-0000-00036-0000-
- Utilities: ElectricGas-Natural
- Water: Public WaterWater Charge Extra
- Sewer: Public SewerSewer Charge Extra
This listing courtesy of CORCORAN SAWYER SMITH
Monthly Payment
- Principal & Interest $
- Property Taxes $
- Home Insurance $
- VA Funding Fee $