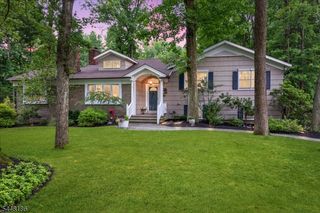
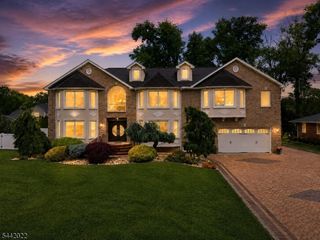
439 Warren St, Scotch Plains Twp., NJ 07076
- 5 beds |
- 4 baths
 Single-Family Home
  Built in ——
  4,792sqft lot
 1 car garage
  $——/sqft
  Listed 15 days ago
Property Description
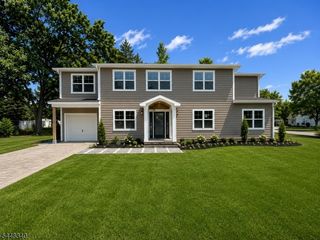
Newly renovated Colonial in Scotch Plains, a rare opportunity to customize your dream home before full completion. This 5-bedroom, 4 full bathroom, 2 half bathroom home is currently under renovation offering buyers the unique chance to select interior finishes, fixtures, and design details to suit their personal style and vision. The first floor features an open layout that seamlessly connects the family room, kitchen with separate dining area, convenient half bath designed for everyday living and effortless entertaining. Upstairs, the second floor delivers a luxurious primary suite with a full bath and generous walk-in closet, a coveted princess suite, and two additional well-sized bedrooms sharing a Jack and Jill full bathroom, and dedicated laundry room. The third level offers a fifth bedroom with its own full bath ready to become a guest suite, private retreat, or home office. Below, a finished basement provides expansive flexible space for recreation, a home gym, media room, or additional storage. Comfort is assured year-round with two-zone central air conditioning and two-zone gas forced hot air heating, while an attached garage and gas cooking complete the package. This is your chance to personalize a luxury newly renovated home in one of Scotch Plains' most desirable settings right off Mountain Ave and near Rt 22. Builder is open to discussing additional customization.
- Listing Status:
- Active
- Data Last Updated:
- July 28, 2026 at 5:40PM
- Listing Office:
- KELLER WILLIAMS REALTY : 908-233-8502
- MLS ID:
- 4040335
- General: Composition SidingVinyl SidingPrivacy Fence
- Style: Colonial
- Roofing: Asphalt Shingle
- County: Union
- Driveway: 1 Car Width
- Zoning: 2916-04104-0000-00002-0000-
- Utilities: Gas In Street
- Water: Public Water
- Sewer: Public Sewer
This listing courtesy of KELLER WILLIAMS REALTY
Monthly Payment
- Principal & Interest $
- Property Taxes $
- Home Insurance $
- VA Funding Fee $