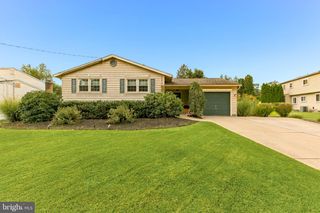
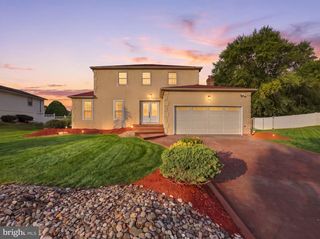
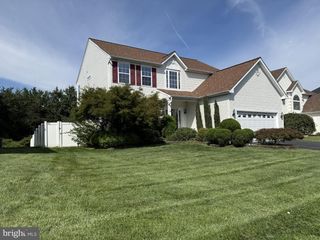
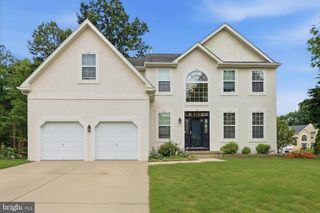
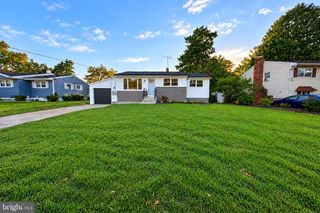
2 TRAFALGER CT, Sewell, NJ 08080
- 4 beds |
- 3 baths |
- 2,806 sqft
 Single-Family Home
  Built in 1999
  0.25acre lot
 2 car garage
  $187/sqft
  Listed 15 days ago
Property Description
Simply stated, this New Hope model in the community of Bateman Farms is move in ready with tons of future potential for the DIY homebuyer! This property has good bones, it's just needs minor updating to reveal it's fullest potential. Situated on a private cul-de-sac lot, this 4 bed 2.5 bath colonial is ready for new owners. Entering through the foyer sets the tone of grand allure as you continue to the front living room which is spacious and open. The dining room is right off of the kitchen for ease of entertainment. Kitchen has included appliances, plenty of cabinet and countertop space, and room for a kitchen table. The sunken family room has a fireplace with beautiful brick facade, the ceiling is elegantly enhanced with wood trim, wet bar set up for entertaining, and sliding door provides access to your backyard. The oversized laundry/mudroom has plenty of storage space. Continue upstairs to the master bedroom with vaulted ceiling and walk-in closet. The en-suite full bath features a shower stall, over sized soaking tub, vanity and more. Down the hall you will find the additional full bath and 3 well appointed bedrooms. The cool and dry basement is unfinished allowing your creativity to finish it any way you'd like! Outback enjoy the private and spacious back yard with included shed. The seller has recently updated the roof & HVAC for added piece of mind! This property is being offered below market value with instant equity to the creative buyer who isn't afraid to get their hands dirty and add their personal touch!
- Listing Status:
- Active
- Date Added:
- September 8, 2026
- Data Last Updated:
- September 24, 2026 at 1:19AM
- Listing Office:
- Real Broker, LLC : 8568231556
- Listing Agent:
- Steven Kempton : 8562877100
- MLS ID:
- NJGL2078004

- General: Above Grade
- Style: Colonial
- Roofing: Shingle
- General: StuccoVinyl Siding2Block
- Originating MLS: BRIGHT_MAIN
- School District: WASHINGTON TOWNSHIP
- County: GLOUCESTER-NJ
- Zoning: RES18-00199 05-00013
- Water: Public
- Sewer: Public Sewer
- Source: BRIGHT_MAIN
This listing courtesy of Steven Kempton , Real Broker, LLC
Monthly Payment
- Principal & Interest $
- Property Taxes $
- Home Insurance $
- VA Funding Fee $

 New - 3 days ago