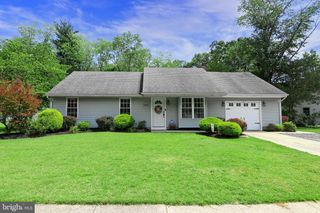
10 RAY SMITH RD, Sicklerville, NJ 08081
- 3 beds |
- 2 baths |
- 1,480 sqft
 Single-Family Home
  Built in 1980
  10,454sqft lot
 —— car garage
  $236/sqft
  Listed 29 days ago
Property Description
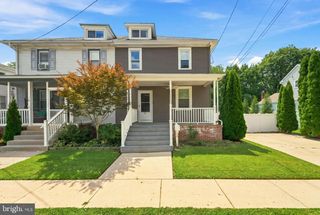
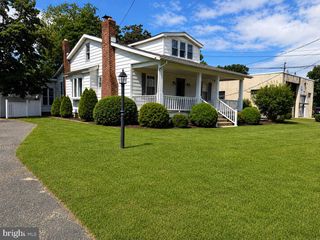
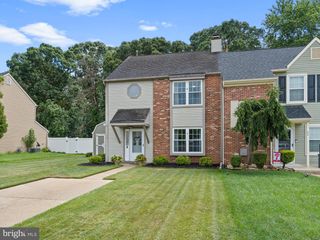
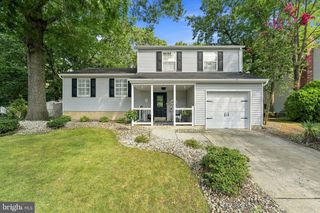
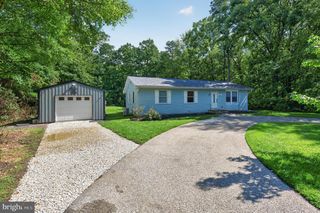
Welcome home to this beautifully maintained expanded rancher offering 3 bedrooms, 1.5 baths, and approximately 1,480 square feet of comfortable living space. A thoughtfully designed addition completed in 2010 provides extra living space while maintaining a warm and inviting layout. The spacious kitchen features raised-panel maple cabinetry with dovetail drawers, hardwood flooring, recessed lighting, a large pantry, stainless steel appliances, and newer refrigerator and dishwasher. Just off the kitchen, the versatile dining room can easily accommodate everyday meals, entertaining, or additional living space. A convenient laundry room with extra cabinetry, storage, and a charming pocket door adds everyday functionality. The inviting family room is the heart of the home, featuring a beautiful stone-front gas fireplace with mantel, recessed lighting, and sliding glass doors leading to a spacious Trex deck with retractable awning overlooking the backyard. A formal living room with a bay window provides additional space to relax or entertain, while a conveniently located half bath sits between the dining and family rooms. Down the hall, you'll find a spacious primary bedroom, two additional bedrooms, and a full bath featuring a porcelain tile surround and luxurious Kohler Air Tub. Step outside to enjoy the fully fenced backyard complete with a detached garage with electric, an oversized shed with electric, an additional storage shed, and a peaceful pond with koi and goldfish, creating a perfect setting for relaxing or entertaining. Additional updates include the 2010 addition and roof, siding, and gutter guards installed in 2009. This move-in-ready home offers the perfect combination of comfort, storage, and outdoor enjoyment. **Seller is offering a 1-Year Home Warranty!
- Listing Status:
- Pending
- Data Last Updated:
- August 8, 2026 at 7:16AM
- Listing Office:
- BHHS Fox & Roach-Vineland : 8566910091
- Listing Agent:
- Loretta N DeTetta-Aureli : 8563643096
- MLS ID:
- NJCD2122180

- Laundry: Main Floor
- Flooring: Fully carpetedVinyl
- A/C: Central A/C
- Heating: Forced AirNatural Gas
- Fireplace: Gas/PropaneFireplaceFireplaces: 1
- Disability Feature: None
- General: Above GradeBelow Grade
- Style: Ranch/Rambler
- General: Vinyl Siding1Crawl Space
- Originating MLS: BRIGHT_MAIN
- School District: BLACK HORSE PIKE REGIONAL SCHOOLS
- County: CAMDEN-NJ
- Zoning: RESID15-16224-00009
- Water: Public
- Sewer: Public Sewer
- Source: BRIGHT_MAIN
- Exclusions: Washerdryer
This listing courtesy of Loretta N DeTetta-Aureli , BHHS Fox & Roach-Vineland
Monthly Payment
- Principal & Interest $
- Property Taxes $
- Home Insurance $
- VA Funding Fee $

 New - 1 day ago