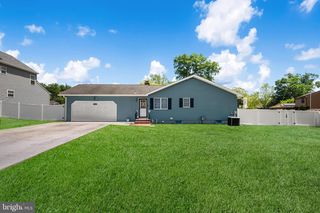
10 SHANE ST, Sicklerville, NJ 08081
- 3 beds |
- 2 baths |
- 2,010 sqft
 Single-Family Home
  Built in 2004
  6,098sqft lot
 2 car garage
  $216/sqft
  Listed 3 days ago
Property Description
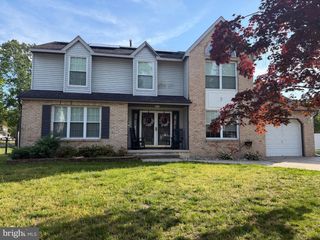
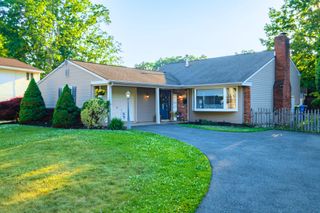
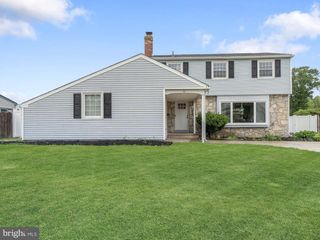
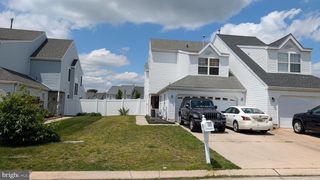
Welcome to 10 Shane Street in the highly sought-after Four Seasons at Forest Meadows, where comfort, convenience, and thoughtfully designed accessibility come together in this beautifully maintained active adult residence. This spacious 3-bedroom, 2-bath home offers the ease of single-level living with extensive accessibility-focused enhancements throughout, creating a home that is both exceptionally functional and beautifully comfortable. A charming covered front porch offers a warm welcome and the perfect place to enjoy your morning coffee or unwind at the end of the day. Inside, the bright and inviting floor plan offers generous living spaces, ideal for both everyday living and entertaining. The beautifully appointed kitchen serves as the heart of the home, featuring 42-inch maple cabinetry, granite countertops, stainless steel appliances, a pantry, a breakfast bar with seating for four, and the added convenience of on-demand hot water at the sink. The kitchen and adjoining family room are filled with abundant natural light, creating a warm and cheerful atmosphere throughout the day. The thoughtfully designed layout among the main living spaces, making both everyday living and entertaining effortless. The inviting family room is anchored by a cozy gas fireplace, while custom remote-powered shades throughout the living room, dining room, and family room add both convenience and refined comfort. The spacious primary suite serves as a private retreat, complete with a walk-in closet and a thoughtfully designed accessible ensuite bath featuring tile flooring, double vanity sinks, on-demand hot water, and a large walk-in tile shower with built-in seating. Two additional bedrooms provide flexible space for guests, hobbies, or a home office, while the hall bath includes a tub/shower combination. Designed with accessibility and convenience in mind throughout, the home includes mobility-friendly features across the residence, a wheelchair ramp in the attached 2-car garage, and a remote-operated interior garage access door for added ease of use. This home is also loaded with practical comfort upgrades, including a whole-house generator for peace of mind and a whole-house humidifier for year-round comfort. Step outside to your beautifully upgraded private outdoor retreat featuring a newer paver patio with retaining walls and a remote-controlled retractable awning with built-in lighting and wind sensor technology, creating the perfect space for outdoor dining, entertaining, or quiet relaxation. Located within the highly desirable Four Seasons at Forest Meadows, residents enjoy a vibrant, low-maintenance lifestyle with convenient access to shopping, dining, healthcare, and major roadways. Thoughtfully upgraded, accessibility-enhanced, and exceptionally well maintained, 10 Shane Street offers the perfect blend of comfort, convenience, and easy living.
- Listing Status:
- Active
- Date Added:
- May 23, 2026
- Data Last Updated:
- May 26, 2026 at 7:18AM
- Listing Office:
- EXIT Realty Defined : 8566948795
- Listing Agent:
- Karla M Jusko : 6093193883
- MLS ID:
- NJCD2116368

- General: Exterior LightingLawn SprinklerStreet LightsUnderground Lawn SprinklerStone Retaining WallsAwning(s)Above GradeBelow Grade
- Style: Ranch/Rambler
- Other Structures: RoofPorchPatio
- Parking: Concrete Driveway
- Roofing: Fiberglass
- Windows: Energy efficient
- General: StoneVinyl Siding1Slab
- HOA Amenities: Billiard RoomClub HouseExercise RoomFitnessCenterGameRoomMeeting RoomPicnic AreaPool - OutdoorShuffleboardSwimming PoolTennis CourtsLawn Care FrontLawn Care RearLawn Care SideSnow Removal176.0Monthly
- Originating MLS: BRIGHT_MAIN
- School District: BLACK HORSE PIKE REGIONAL SCHOOLS
- County: CAMDEN-NJ
- Zoning: RESIDENTIAL15-15815-00005
- View: Street
- Utilities: Cable tvUnder ground
- Water: Public
- Sewer: Public Sewer
- Source: BRIGHT_MAIN
- Exclusions: Dining room chandelierpersonal propertyfridge in garage.
This listing courtesy of Karla M Jusko , EXIT Realty Defined
Monthly Payment
- Principal & Interest $
- Property Taxes $
- Home Insurance $
- VA Funding Fee $

 New - 2 hours ago