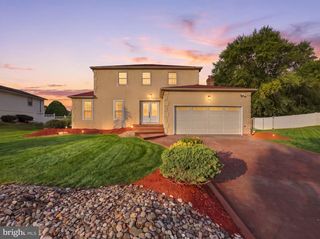
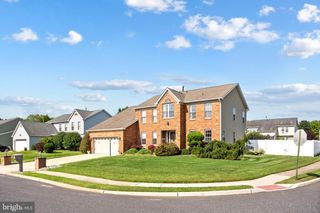
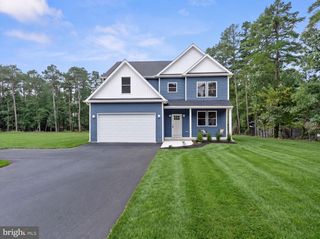
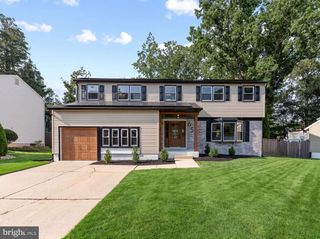
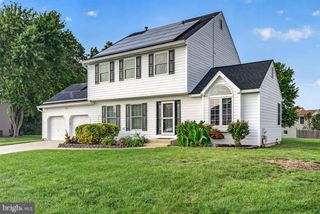
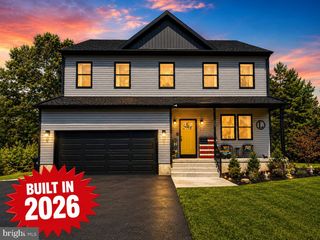
188 ORLANDO DR, Sicklerville, NJ 08081
- 5 beds |
- 4 baths |
- 3,550 sqft
 Single-Family Home
  Built in 1996
  0.36acre lot
 —— car garage
  $168/sqft
  Listed 3 months ago
Property Description
Welcome to your dream home in the sought-after Arden Forest neighborhood! This modern residence is just minutes from Berlin-Cross Keys Road, where you'll find endless dining, shopping, and everyday conveniences. Step inside and discover a home designed for both comfort and luxury. Gourmet Outdoor Living: Recently updated outdoor kitchen with grill, island with sink, refrigerator, and dining area overlooking the spacious backyard - perfect for entertaining or enjoying quiet evenings. Stylist Indoor Kitchen: Upgraded cabinetry, elegant backsplash, and stainless-steel appliances combine beauty with functionality. Luxurious Primary Suite: Featuring a walk-in closet and spa-like bath with standing shower, jacuzzi tub, and double vanity. Versatile Basement: With its own private entry, the finished basement includes a bedroom, full bathroom, and living area - ideal for extended family, guests, or a private retreat. From elegant interiors to the expansive outdoor spaces, this property offers endless possibilities for modern living. Don't just imagine it - schedule your tour today and experience the comfort and luxury for yourself.
- Listing Status:
- Active
- Data Last Updated:
- September 24, 2026 at 4:18AM
- Listing Office:
- Mercury Real Estate Group : 2154625100
- Listing Agent:
- Riyadi Wibowo : 2673045542
- MLS ID:
- NJCD2120956

- General: Above GradeBelow Grade
- Style: Contemporary
- Roofing: Shingle
- General: FrameStucco2BlockConcrete Perimeter
- Originating MLS: BRIGHT_MAIN
- School District: WINSLOW TOWNSHIP PUBLIC SCHOOLS
- County: CAMDEN-NJ
- Zoning: RL36-00403 01-00003
- Water: Public
- Sewer: Public Sewer
- Source: BRIGHT_MAIN
This listing courtesy of Riyadi Wibowo , Mercury Real Estate Group
Monthly Payment
- Principal & Interest $
- Property Taxes $
- Home Insurance $
- VA Funding Fee $