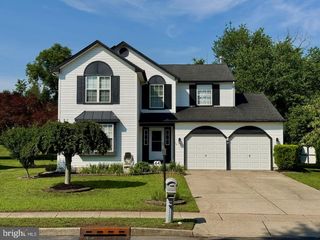
5 MAYFLOWER, Sicklerville, NJ 08081
- 3 beds |
- 3 baths |
- 2,158 sqft
 Single-Family Home
  Built in 1990
  10,454sqft lot
 2 car garage
  $185/sqft
  Listed 1 month ago
Property Description
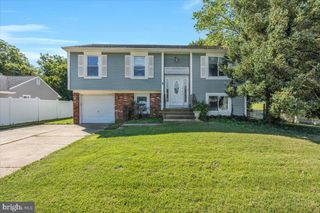
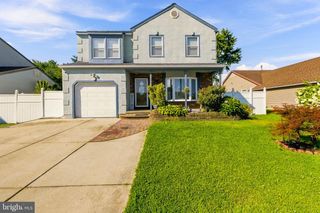
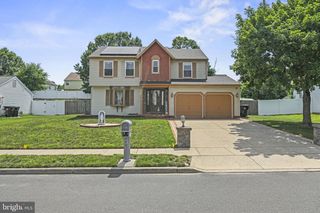
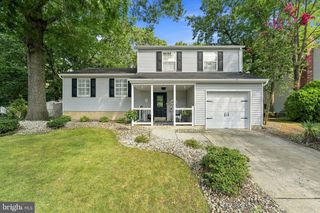
Welcome to 5 Mayflower Drive, a fantastic opportunity to own a highly desired MAYFAIR MEADOWS in Gloucester Township. This property offers an open layout with 3 spacious bedrooms, 2.5 bathrooms, 2 story foyer, fireplace, finished basement, oversized yard, extensive patio, and a two-car garage, making it the perfect canvas for homeowners looking to customize and space for entertainment. The main floor offers formal living room, a dining room with a classic bay window, and a family room featuring a large fireplace. The kitchen opens to a breakfast nook with sliding glass doors leading out to the oversized yard. The upper floor features a spacious primary suite complete with a walk-in closet and a large bathroom equipped with a sunken garden tub, separate stall shower, and double sink. Two additional nice-sized bedrooms and a second full bath complete this floor. A finished basement offers excellent potential for extra recreational space, a home office, or abundant storage. Situated on an oversized lot, the expansive backyard provides endless possibilities for outdoor entertaining, gardening, or creating your dream oasis. A/C & Heater Are 3 Years. The existing above-ground pool is entirely in AS-IS condition. Don't miss the chance to unlock the true potential of this home. Highest & Best Due By Thursday (7/2) 7PM.
- Listing Status:
- Pending
- Date Added:
- June 27, 2026
- Data Last Updated:
- August 8, 2026 at 7:16AM
- Listing Office:
- RE/MAX Preferred - Cherry Hill : 8566162626
- Listing Agent:
- Cecily Cao : 2679843745
- MLS ID:
- NJCD2121056

- General: Bathroom - Soaking TubBathroom - Tub ShowerBreakfast AreaCarpetDining AreaFormal/Separate Dining RoomKitchen - Eat-InPantryPrimary Bath(s)Walk-in Closet(s)Window TreatmentsWood Floors
- Rooms: Living RoomDining RoomPrimary BedroomBedroom 2Bedroom 3KitchenFamily RoomBedroom 1LaundryOtherRecreation RoomBathroom 2Primary BathroomFull Bath
- Appliances: DryerOven - SingleRefrigeratorWasherWaterHeater
- Laundry: Main Floor
- Basement: Partially finishedPartial
- Flooring: HardwoodCarpet
- A/C: Central A/C
- Heating: Forced AirNatural Gas
- Fireplace: Mantel(s)Gas/PropaneFireplaceFireplaces: 1
- Disability Feature: None
- General: SidewalksStreet LightsLawn SprinklerExterior LightingExtensive HardscapeAbove GradeBelow Grade
- Style: Contemporary
- Other Structures: BrickPatio
- Pool: Above ground
- Parking: Concrete DrivewayPaved Driveway
- Roofing: Shingle
- Windows: Bay bow
- General: Vinyl Siding2Concrete Perimeter
- Originating MLS: BRIGHT_MAIN
- School District: BLACK HORSE PIKE REGIONAL SCHOOLS
- County: CAMDEN-NJ
- Zoning: RES15-20902-00040
- Fencing: PrivacyFully
- Utilities: Cable tv
- Water: Public
- Sewer: Public Sewer
- Source: BRIGHT_MAIN
This listing courtesy of Cecily Cao , RE/MAX Preferred - Cherry Hill
Monthly Payment
- Principal & Interest $
- Property Taxes $
- Home Insurance $
- VA Funding Fee $

 New - 1 day ago