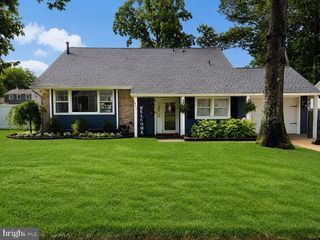
65 HICKSTOWN RD, Sicklerville, NJ 08081
- 4 beds |
- 2 baths |
- 1,980 sqft
 Single-Family Home
  Built in 1925
  0.6acre lot
 —— car garage
  $202/sqft
  Listed 9 days ago
Property Description
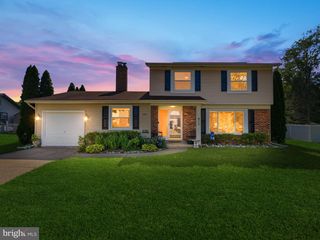
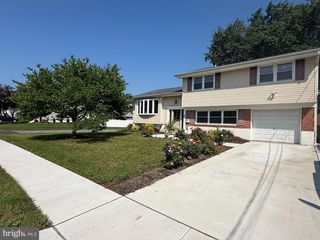
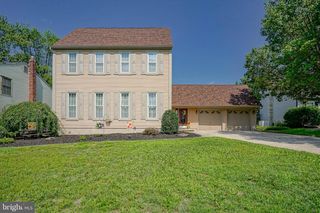
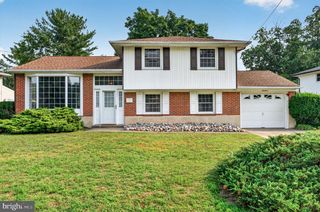
Welcome to home to this modern, spacious two-story home. Wood-look floors run throughout much of the house. Enter the living room, where hardwood flooring flows through the hallway to a first-floor bedroom with a walk-in closet and a laundry room. The kitchen features shaker style cabinetry, stainless steel appliances, a tile backsplash, and epoxy flooring. It opens to the dining area, which has a bay window and French doors leading to the deck. There are full bathrooms on each level and both are beautifully tiled. The multi-season bonus room adds flexible space and is currently used as a gym. One bedroom includes a loft currently used as a sleeping area that would also work well as an office space, craft room, or playroom. The fully fenced backyard includes two sheds for extra storage and a deck for outdoor dining and entertaining. It is conveniently located approximately 50 minutes from Atlantic City and about 10 minutes from Philadelphia. Make your appointment today!
- Listing Status:
- Active
- Data Last Updated:
- July 26, 2026 at 9:16PM
- Listing Office:
- Redfin : 6092167035
- Listing Agent:
- Shauna E Reiter : 8563577352
- MLS ID:
- NJCD2122478

- General: Gutter SystemExterior LightingAbove GradeBelow Grade
- Style: Colonial
- Other Structures: EnclosedDeckPatio
- Roofing: AsphaltShingle
- General: ConcreteVinyl Siding3Block
- Originating MLS: BRIGHT_MAIN
- School District: BLACK HORSE PIKE REGIONAL SCHOOLS
- County: CAMDEN-NJ
- Zoning: RES15-14701-00020
- Fencing: Fully
- Water: Well
- Sewer: Public Sewer
- Source: BRIGHT_MAIN
- Exclusions: Sellers Personal Posessions
This listing courtesy of Shauna E Reiter , Redfin
Monthly Payment
- Principal & Interest $
- Property Taxes $
- Home Insurance $
- VA Funding Fee $

 New - 16 hours ago