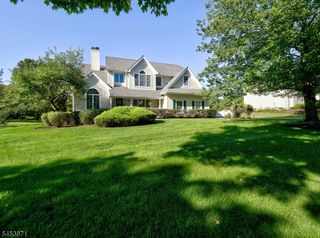
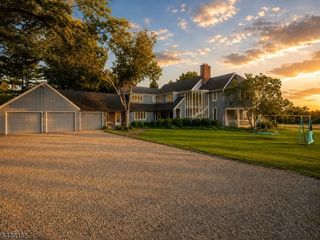
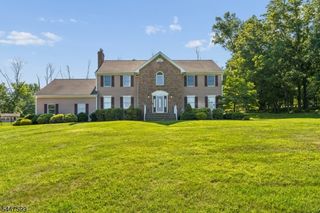
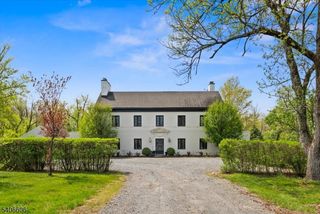
5 Alvamar Ct, Montgomery Twp., NJ 08558
- 5 beds |
- 4 baths
 Single-Family Home
  Built in 1999
  0.57acre lot
 2 car garage
  $——/sqft
  Listed 1 month ago
Property Description
Set along the 17th hole of Cherry Valley Country Club, this bright, expanded home offers golf course views and an impressive amount of space. A six-foot extension across the back makes a noticeable difference, particularly in the soaring two-story great room, where a wall of windows fills the space with light and a fireplace adds a welcoming focal point. Blonde hardwood floors brighten the main level, with an arched opening into the dining room and a wall cutout adding architectural interest to the living room. A large casual dining area sits beside the spacious kitchen, while the patio just outside takes full advantage of the golf course setting. A first-floor bedroom that could be a home office adjoins a full bath and includes an additional nook behind French doors. Front and back staircases add convenience, with the latter near the laundry room and two-car garage. Upstairs, four more cheerful bedrooms provide plenty of space. Two share a hall bath and another has a private bath, while the primary suite is truly exceptional in size. It includes a sitting room, separate bonus room, two walk-in closets and a large en suite bath. With its expanded dimensions, abundant natural light and beautiful position overlooking the course, this is a home that feels wonderfully open, comfortable and spacious from top to bottom.
- Listing Status:
- Active
- Data Last Updated:
- September 23, 2026 at 1:40PM
- Listing Office:
- CALLAWAY HENDERSON SOTHEBY'S IR : 609-921-1050
- MLS ID:
- 4047226
- General: StuccoPatio
- Style: Colonial
- Pool: Association Pool
- Parking: Parking spaces: 4
- Roofing: Asphalt Shingle
- HOA Amenities: 520.0Quarterly
- County: Somerset
- Driveway: Blacktop
- Zoning: 2713-31001-0000-00084-0000-
- Utilities: All UndergroundGas-Natural
- Water: Public Water
- Sewer: Public Sewer
- Exclusions: Personal Property
This listing courtesy of CALLAWAY HENDERSON SOTHEBY'S IR
Monthly Payment
- Principal & Interest $
- Property Taxes $
- Home Insurance $
- VA Funding Fee $