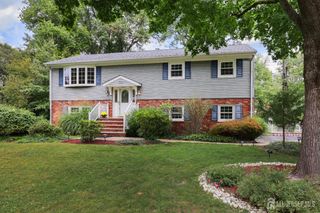
23 Oakey Drive, South Brunswick, NJ 08824
- 4 beds |
- 3 baths |
- 2,202 sqft
 Single-Family Home
  Built in 1971
  0.29acre lot
 1 car garage
  $330/sqft
  Listed 11 days ago
Property Description
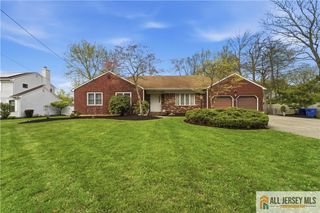
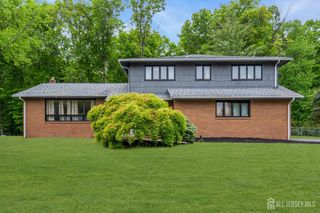
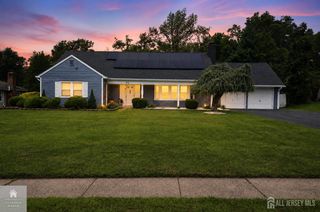
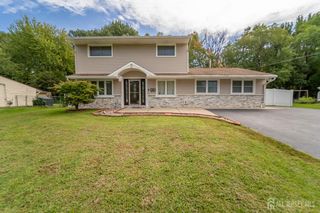
Welcome to this Brunswick Acres split - colonial, ideally located in one of Kendall Park's most sought-after neighborhoods and within the highly rated South Brunswick School District. Conveniently situated near the elementary school and neighborhood park, this 4 bedroom, 2.5-bath home offers a spacious and functional layout filled with opportunity. The main level features a raised living room, formal dining room, comfortable family room and a beautifully upgraded eat-in kitchen complete with granite countertops and stainless-steel appliances. Sliding glass doors off the family room lead to a deck overlooking the backyard, creating a wonderful space for outdoor entertaining or relaxation. Upstairs, you'll find the primary bedroom with primary bath and a walk-in closet. Three additional bedrooms and a full bathroom complete the second floor. A partial basement provides laundry facilities and abundant storage space. This home offers the perfect opportunity for its next owner to move right in while adding their own personal touches. Combining a desirable location, excellent schools, and a flexible floor plan, this is a home you will not want to miss. Schedule your private showing today!
- Listing Status:
- Active
- Date Added:
- September 25, 2026
- Data Last Updated:
- October 5, 2026 at 3:08AM
- Listing Office:
- RE/MAX DIAMOND, REALTORS : 732-297-1100
- Listing Agent:
- MARK P. JIORLE :
- MLS ID:
- 2770414M

- General: DeckSidewalkYard
- Style: Colonial
- Other Structures: Deck
- Parking: 1 Car WidthAdditional ParkingAsphaltAttached
- Roofing: Asphalt
- Windows: Blinds
- General: 2
- HOA Amenities: 0.0Monthly
- Originating MLS: CJMLS API
- County: Middlesex
- Zoning: R-32100404000000015
- Utilities: Cable ConnectedElectricity ConnectedNatural Gas Connected
- Water: Public
- Sewer: Public SewerSewer Charge
- Source: CJMLS API
This listing courtesy of MARK P. JIORLE , RE/MAX DIAMOND, REALTORS
Monthly Payment
- Principal & Interest $
- Property Taxes $
- Home Insurance $
- VA Funding Fee $

 New - 1 day ago