154 Brentwood Dr, South Orange Village Twp., NJ 07079
- 3 beds |
- 2 baths
 Single-Family Home
  Built in 1980
  0.26acre lot
 2 car garage
  $——/sqft
  Listed 3 days ago
Property Description
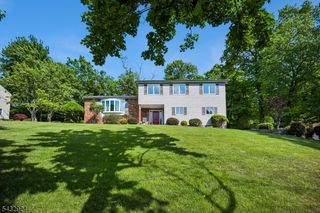
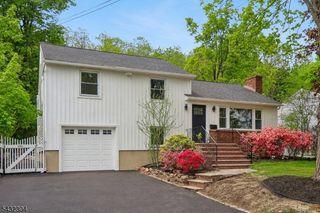
Nestled on a beautifully landscaped property in the highly sought-after upscale Newstead neighborhood of South Orange, this stunning contemporary residence offers the perfect blend of sophisticated design, comfort, and modern living. Surrounded by mature trees, the home's striking architectural lines, expansive windows, and serene setting create an exceptional curb appeal that captivates. Inside, an airy open floor plan is filled with natural light and thoughtfully designed for both everyday living and elegant entertaining. The dramatic living room and dining area feature soaring ceilings, oversized windows, and a central fireplace, creating a warm yet impressive gathering space. A modern eat-in kitchen with high-end appliances serves as the heart of the home, offering abundant cabinetry, generous prep space, and nearby access to the outdoor deck for indoor-outdoor living. The home offers a versatile and open floorplan with 3-4 spacious bedrooms and 2 well-appointed baths, providing flexibility for guests and home office needs. The finished basement expands the living space even further, with a recreation/media/play room, while a dedicated home gym adds convenience and wellness-focused living. Step outside to enjoy the large deck overlooking a lush lawn perfect for summer entertaining. Completing this exceptional offering is an oversized built-in garage with additional storage. A rare opportunity to own a turn-key home in one of South Orange's most desirable neighborhoods.
- Listing Status:
- Active
- Data Last Updated:
- May 31, 2026 at 1:40PM
- Listing Office:
- KELLER WILLIAMS MID-TOWN DIRECT : 973-762-5400
- MLS ID:
- 4030597
- General: WoodCurbsDeckFencPrivThrmlW&DSprinklrFencVnyl
- Style: Contemporary
- Parking: Parking spaces: 2
- Roofing: Asphalt Shingle
- County: Essex
- Driveway: 2 Car Width
- Zoning: 1619-01503-0000-00042-0000-
- Utilities: ElectricGas-Natural
- Water: Public WaterWater Charge Extra
- Sewer: Public SewerSewer Charge Extra
- Exclusions: kitchen chandleir is excluded
This listing courtesy of KELLER WILLIAMS MID-TOWN DIRECT
Monthly Payment
- Principal & Interest $
- Property Taxes $
- Home Insurance $
- VA Funding Fee $