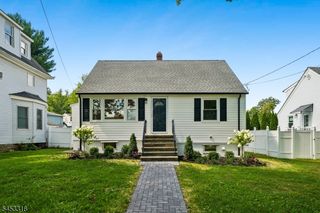
34 Clark St, Summit City, NJ 07901
- 4 beds |
- 2 baths
 Single-Family Home
  Built in 1958
  0.26acre lot
 1 car garage
  $——/sqft
  Listed 2 days ago
Property Description
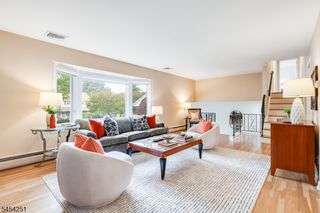
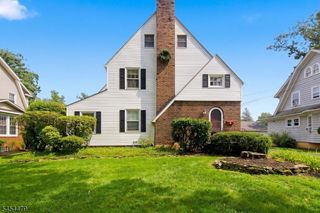
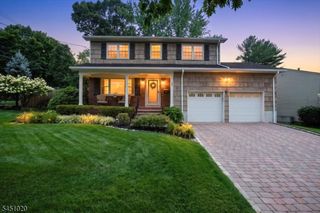
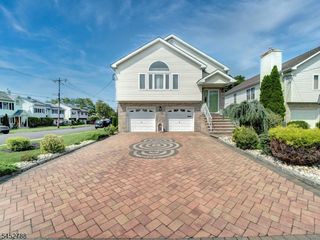
Set in a desirable Summit location, this beautifully renovated home offers a polished, move-in-ready lifestyle with flexible spaces designed for both everyday living and entertaining. Hardwood floors and abundant natural light create a warm, cohesive feel throughout, while the renovated kitchen serves as the heart of the home with shaker cabinetry, stainless steel appliances, a center island, and generous prep and storage space. Three bedrooms and an updated full bath are located on the upper level, while an additional bedroom on the ground level offers excellent flexibility for guests, a home office, or private den. The finished lower level provides even more living space, complete with a second full bath and plenty of room for a media area, gym, playroom, or recreation space.Outside, an oversized deck overlooks the .25-acre property, creating a seamless extension of the home for dining, entertaining, and relaxing. Central air, thoughtful updates, and a versatile floor plan add to the home's appeal. Just minutes from downtown Summit, NJ Transit, parks, shopping, dining, and major commuting routes, 34 Clark offers the opportunity to enjoy turnkey living in one of Union County's most sought-after communities.
- Listing Status:
- Active
- Data Last Updated:
- August 20, 2026 at 6:42AM
- Listing Office:
- KELLER WILLIAMS REALTY : 908-273-2991
- MLS ID:
- 4047513
- General: Vinyl Siding
- Style: Split Level
- Parking: Parking spaces: 4
- Roofing: Asphalt Shingle
- County: Union
- Driveway: 2 Car WidthBlacktop
- Zoning: 2918-03601-0000-00022-0000-
- Utilities: Gas-Natural
- Water: Public Water
- Sewer: Public Sewer
This listing courtesy of KELLER WILLIAMS REALTY
Monthly Payment
- Principal & Interest $
- Property Taxes $
- Home Insurance $
- VA Funding Fee $

 New - 1 day ago