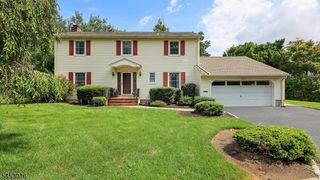
49 Country Club Ln, Springfield Twp., NJ 07081
- 4 beds |
- 3 baths
 Single-Family Home
  Built in 1958
  7,405sqft lot
 2 car garage
  $——/sqft
  Listed 1 day ago
Property Description
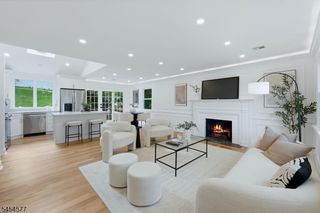
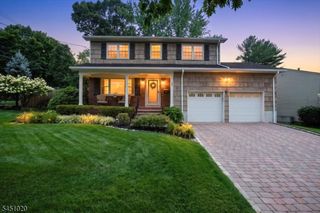
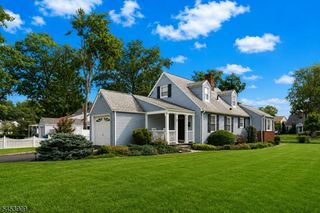
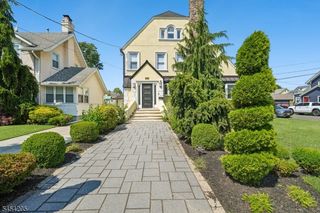
LOCATION WIN IN THIS 4 BED/3 BATH HOME NESTLED BETWEEN MOUNTAIN AND SPRINGFIELD AVES! Blocks from Community Center, Middle School & parks & minutes from NYC bus, Route 24 & I-78, you're close to everything at 49 Country Club Lane. Well-maintained property offers curb appeal & excellent space with 2025 large composite deck & paver stone patio in fenced-in level backyard. Inside, multi-level living is easy with Attached 2-car Garage, Family Room with sliders to patio & Full Bath on Ground Level. Up a few steps, find yourself in the Living Room with bright bay window overlooking the front yard, which flows into the open Dining Area & Kitchen. Dining Area has room for a large table for indoor meals with sliding doors to the fabulous composite deck for easy indoor/outdoor entertaining. Eat-in Kitchen has a great layout with cherry wood cabinets to the ceiling, granite countertops & SS appliances, including a gas range & newer dishwasher. An island peninsula between Kitchen & Dining offers more storage & seating for 3. A half-staircase leads to the sleeping levels with 3 Bedrooms with good closet space & a Full Bath with tub/shower combo on the 2nd. The 3rd Level is reserved for the Primary Suite, featuring Full Bath with walk-in shower & easy-care tile walls, Walk-in Closet, plus additional sliding door closet for overflow & a convenient Linen Closet. Lowest Level has finished Rec Room with lots of space for play, work or exercise, Laundry & storage.
- Listing Status:
- Active
- Data Last Updated:
- August 20, 2026 at 6:42AM
- Listing Office:
- KELLER WILLIAMS REALTY : 908-273-2991
- MLS ID:
- 4047701
- General: Vinyl SidingDeckPatioPrivacy Fence
- Style: Custom Home
- Parking: Parking spaces: 4
- Roofing: Asphalt Shingle
- County: Union
- Driveway: 2 Car Width
- Zoning: 2917-01806-0000-00059-0000-
- Utilities: Gas-Natural
- Water: Public Water
- Sewer: Public Sewer
- Exclusions: See Addendum attached to Sellers Disclosure (last page of SD file).
This listing courtesy of KELLER WILLIAMS REALTY
Monthly Payment
- Principal & Interest $
- Property Taxes $
- Home Insurance $
- VA Funding Fee $

 New - 1 day ago