46 Littlebrook Rd, Springfield Twp., NJ 07081
- 4 beds |
- 2 baths
 Single-Family Home
  Built in 1969
  7,405sqft lot
 2 car garage
  $——/sqft
  Listed 3 days ago
Property Description
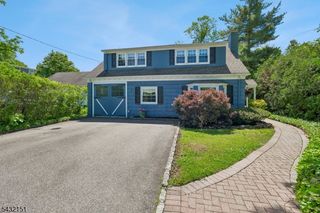
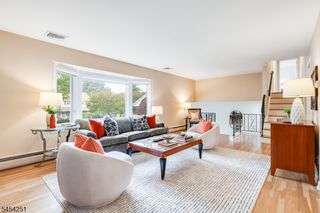
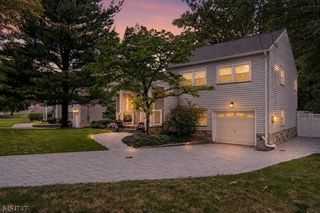
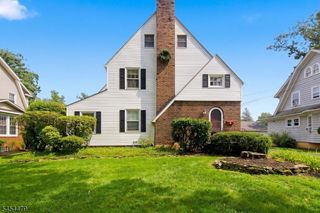
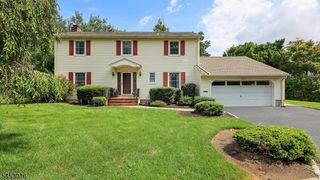
Location, Location, Location ! This pristine 4 Bedroom, 2 1/2 Bath Colonial is located just 1.5 miles from Summit's bustling downtown/Train Station without its price tag. It all starts with a covered front porch and as you enter into a nice sized foyer, you will immediately notice the gleaming Hardwood floors throughout the entire 1st floor which features a Living room which flows nicely into the Formal Dining room. The Eat In Kitchen has been updated with Granite counters, tile backsplash, SS appliances and has a separate granite counter which looks down on and is open to the Family room. The Family room has a large double closet and sliding glass doors that lead to a inviting deck with built in seating overlooking the private Backyard. Completing the first floor is a convenient Powder room off the Family room and a separate Laundry room w/utility sink. The second level offers 4 Bedrooms including a Primary suite featuring Double closets and a full Bath. The 3 other Bedrooms have great closet space and the remodeled hall bath features a custom double marble vanity, glass tile in the tub area and crown molding. The finished basement has a large Rec room w/ new carpeting and a Storage room. With features like Central air, HW baseboard heat ,Crown moldings, HW flooring, alarm system, 2 car garage, Paver driveway and more ,this home surely doesn't Disappoint. Not located in a flood zone.
- Listing Status:
- Active
- Data Last Updated:
- August 20, 2026 at 6:42AM
- Listing Office:
- MARC KELLEY REALTORS : 908-276-7888
- MLS ID:
- 4047348
- General: BrickWood ShingleDeckOpen Porch(es)Storm Door(s)Wood Fence
- Style: Colonial
- Parking: Parking spaces: 4
- Roofing: Asphalt Shingle
- County: Union
- Driveway: 2 Car WidthPaver Block
- Zoning: 2917-03205-0000-00004-0000-
- Utilities: ElectricGas-Natural
- Water: Public Water
- Sewer: Public Sewer
- Exclusions: Drapery in Primary BRDining room and foyer chandeliers.
This listing courtesy of MARC KELLEY REALTORS
Monthly Payment
- Principal & Interest $
- Property Taxes $
- Home Insurance $
- VA Funding Fee $

 New - 1 day ago