73 Harding Dr, South Orange Village Twp., NJ 07079
- 4 beds |
- 3 baths
 Single-Family Home
  Built in 1926
  7,841sqft lot
 1 car garage
  $——/sqft
  Listed 9 days ago
Property Description
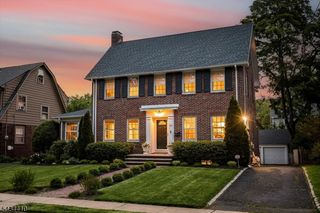
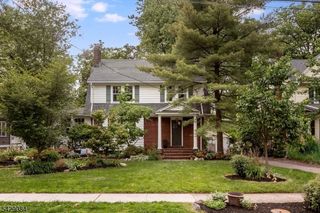
Perfectly marvelous Tudor offering timeless character, thoughtful updates, and stunning NYC skyline views. This 4-bedroom, 3.1-bath home blends classic architectural details with modern comfort, featuring newly refinished hardwood floors, beamed ceilings, charming stucco walls, central air, and abundant natural light throughout. The spacious kitchen/family room combination creates a true "great room feel ideal for everyday living and entertaining, while the warm dining room easily accommodates both intimate dinners and large gatherings. The inviting living room with distinctive brown Delft tile fireplace wall is perfect for cozy evenings at home. Upstairs, find four spacious bedrooms, full hall bath, and a second Jack & Jill ensuite full bath. Outdoor spaces include beautifully landscaped three-season gardens, sunny front sitting patio, rear patio with gas grill, and peaceful backyard views with no homes directly behind the property, creating a serene, country-like setting. Recent updates include refinished hardwood floors and full interior/exterior painting (2026), new flat roof and skylights over family room/den (2023), central air system (2022), second-floor bath renovation (2021),powder room renovation (2018), rear roof replacement (2015), and bluestone front patio and rear patio improvements (2014). Conveniently located near top-rated schools, South Mountain Reservation, Maplewood Village, Midtown Direct NYC trains, shopping, dining, and parks.
- Listing Status:
- Active
- Date Added:
- May 28, 2026
- Data Last Updated:
- May 31, 2026 at 2:42PM
- Listing Office:
- KELLER WILLIAMS REALTY : 908-273-2991
- MLS ID:
- 4029527
- General: StuccoBarbequePatio
- Style: Tudor
- Parking: Parking spaces: 2
- Roofing: Asphalt Shingle
- County: Essex
- Driveway: 1 Car Width
- Zoning: 1619-02604-0000-00019-0000-
- Utilities: ElectricGas-Natural
- Water: Public Water
- Sewer: Public Sewer
This listing courtesy of KELLER WILLIAMS REALTY
Monthly Payment
- Principal & Interest $
- Property Taxes $
- Home Insurance $
- VA Funding Fee $