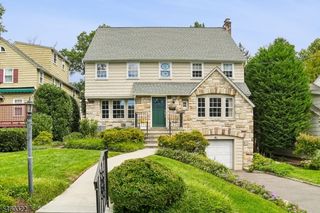
15 Elberta Rd, Maplewood Twp., NJ 07040
- 5 beds |
- 2 baths
 Single-Family Home
  Built in 1954
  5,227sqft lot
 2 car garage
  $——/sqft
  Listed 8 days ago
Property Description
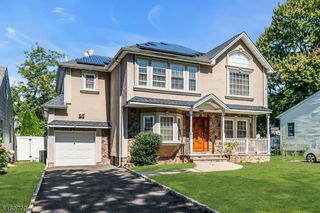
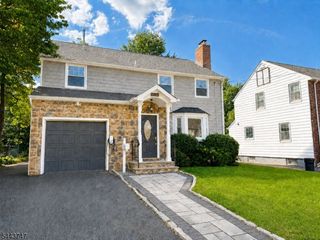
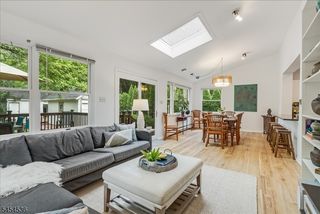
Welcome to a beautiful FULLY renovatovated residence that combines modern style, comfortable living, and thoughtful design. From the moment you arrive, you'll appreciate the inviting curb appeal and the attention to detail found throughout the home.Inside, bright and open living spaces create a seamless flow that's ideal for both everyday living and entertaining. The well-appointed kitchen serves as the heart of the home, featuring quality finishes, generous workspace, and ample storage. Spacious living and dining areas provide flexibility for a variety of lifestyles, while large windows bring in abundant natural light. With two bedrooms and 1.5 bathrooms on the first floor, the home provides flexibility for everybody.The primary suite offers a relaxing retreat with a well-designed layout and ample closet space. Additional bedrooms and bathrooms are generously sized, providing versatility for guests, a home office, or hobbies.Step outside to enjoy a private outdoor fenced-in setting with plenty of space to relax, entertain, or simply enjoy the surroundings. Whether hosting gatherings or enjoying a quiet evening, the exterior offers an extension of the home's comfortable living space.Conveniently located near shopping, dining, parks, major transportation routes, and everyday conveniences, this home offers the perfect combination of comfort, style, and accessibility. Move right in and begin enjoying everything this exceptional property has to offer.
- Listing Status:
- Active
- Data Last Updated:
- September 23, 2026 at 6:40AM
- Listing Office:
- REAL : 855-450-0442
- MLS ID:
- 4052746
- General: Vinyl Siding
- Style: Detached
- Parking: Parking spaces: 4
- Roofing: Asphalt Shingle
- County: Essex
- Driveway: Driveway-Exclusive
- Zoning: RES1611-00035-0005-00072-0000-
- Utilities: Gas-Natural
- Water: Public Water
- Sewer: Public Sewer
This listing courtesy of REAL
Monthly Payment
- Principal & Interest $
- Property Taxes $
- Home Insurance $
- VA Funding Fee $