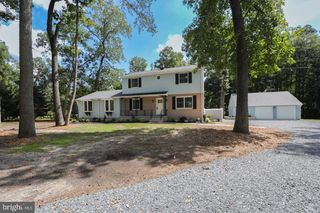
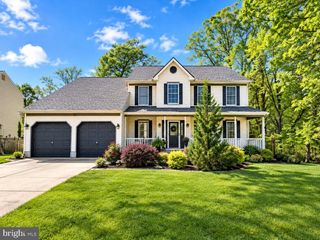
118 HILLIARDS BRIDGE RD, Southampton, NJ 08088
- 3 beds |
- 3 baths |
- 2,313 sqft
 Single-Family Home
 Built in 2010
 4.16acre lot
 2 car garage
 $324/sqft
 Listed 7 days ago
Property Description
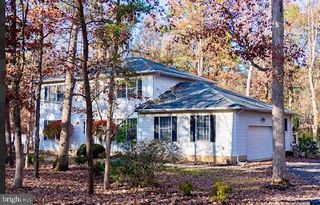
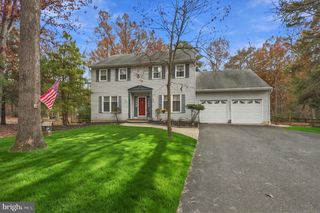
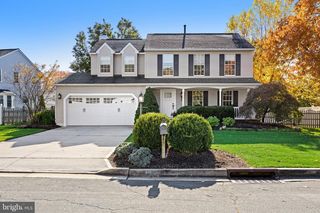
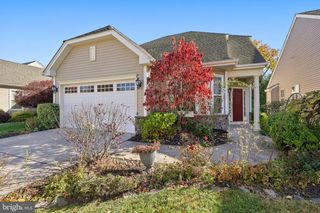
Experience the beauty and tranquility of country living with this custom-built contemporary ranch, lovingly built and owned by its original owner. Situated on over 4 acres in a picturesque Southampton setting, this property offers peaceful surroundings, beautiful open views, and the charm of nearby horse farms and rolling farmland. All offers and showing appts call listing agent Featuring 3 bedrooms and 3 full baths, this home offers a wonderful blend of comfort, space, and functionality. Real hardwood flooring flows throughout most of the home, complemented by ceramic tile in the bathrooms and carpeting in the bedrooms. The spacious living room is highlighted by a vaulted ceiling and a direct-vent gas fireplace, creating a warm and inviting atmosphere. The kitchen offers the added convenience of a butler's pantry, perfect for additional storage and entertaining. Enjoy the peaceful scenery from the rear porch, where you can take in the beautiful views of open fields and surrounding farmland. Additional features include a full basement with outside entrance, an oversized attached two-car garage, and plenty of room to enjoy the outdoors. If you've been dreaming of privacy, open space, and a relaxed country lifestyle while enjoying the beauty of Southampton, this property is ready to welcome you home!
- Listing Status:
- Active
- Data Last Updated:
- November 19, 2026 at 6:16AM
- Listing Office:
- RE/MAX at Home : 6098001515
- Listing Agent:
- Donald E Piper : 6099230767
- MLS ID:
- NJBL2124064

- General: Above GradeBelow Grade
- Style: ContemporaryRanch/Rambler
- Other Structures: Porch
- Parking: Crushed Stone
- Roofing: AsphaltArchitectural Shingle
- General: Vinyl SidingBrick1Other
- Originating MLS: BRIGHT_MAIN
- School District: SOUTHAMPTON TOWNSHIP PUBLIC SCHOOLS
- County: BURLINGTON-NJ
- Zoning: RR33-01401-00015 12
- Utilities: PropaneCable tvCircuit breakers200 amp service
- Water: Private
- Sewer: On Site Septic
- Source: BRIGHT_MAIN
This listing courtesy of Donald E Piper , RE/MAX at Home
Monthly Payment
- Principal & Interest $
- Property Taxes $
- Home Insurance $
- VA Funding Fee $