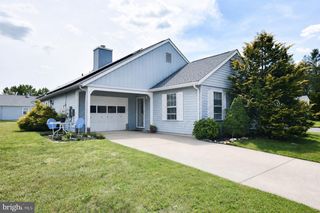
136 DORCHESTER DR, Southampton, NJ 08088
- 2 beds |
- 2 baths |
- 1,416 sqft
 Single-Family Home
  Built in 1974
  5,663sqft lot
 1 car garage
  $275/sqft
  Listed 1 month ago
Property Description
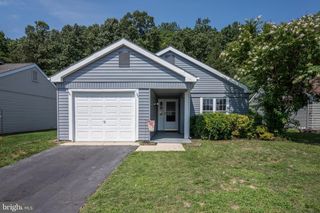
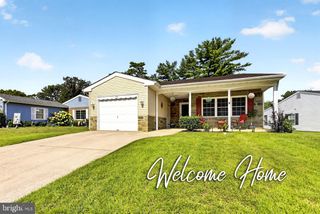
Move right into this beautifully upgraded Jefferson model in the desirable Leisuretowne active adult community! This spacious 2-bedroom, 2-full-bath home has been thoughtfully renovated from top to bottom, offering stylish finishes and modern comforts throughout. Step inside to a welcoming foyer that opens to a bright and spacious living room, formal dining room, and an updated kitchen featuring stainless steel appliances, granite countertops, a glass tile backsplash, 42-inch cabinetry, recessed lighting, and a center island with convenient electrical outlets on both sides. Luxury vinyl plank flooring extends through most of the home, while abundant natural light fills every room. The adjoining family room offers a cozy wood-burning fireplace with a stone surround, beautifully refurbished in 2022. Off the kitchen, the stunning sunroom provides additional living space with sliding doors leading to a private, tree-lined backyard. During the winter months, enjoy seasonal views of the canal behind the property, creating a peaceful setting for relaxing or entertaining. The spacious primary suite includes a private renovated full bath, while the second bedroom and renovated full bath provide comfortable accommodations for guests. There is inside access to the garage with epoxy floors and pull down stairs to the attic. Major updates provide peace of mind, including a roof (2017), energy-efficient heat pump HVAC system (2019), eliminating the need for baseboard heating and professionally serviced annually, concrete driveway (2023), irrigation system (2023), epoxy garage floor (2021), garage doors and opener (2022), interior doors and baseboard molding (2021), paver patio (2022), sunroom remodel (2022), and a French drain system installed around the home's exterior perimeter. Enjoy all that Leisuretowne has to offer, including numerous amenities and activities designed for an active adult lifestyle. This truly move-in ready home combines quality updates, spacious living, and a wonderful community—don't miss the opportunity to make it yours!
- Listing Status:
- Pending
- Date Added:
- July 1, 2026
- Data Last Updated:
- August 8, 2026 at 9:17PM
- Listing Office:
- Weichert Realtors-Medford : 8569832888
- Listing Agent:
- Patricia M Jones : 6099235191
- MLS ID:
- NJBL2115036

- General: AtticCeiling Fan(s)Family Room Off KitchenKitchen - Eat-InPrimary Bath(s)Recessed Lighting
- Rooms: Living RoomDining RoomPrimary BedroomBedroom 2KitchenFamily RoomSun/Florida Room
- Appliances: Built-In MicrowaveDishwasherDryerOven/Range - ElectricRefrigeratorWasher
- Flooring: Luxury vinyl plank
- A/C: Central A/C
- Heating: Heat Pump(s)Electric
- Disability Feature: None
- General: Above GradeBelow Grade
- Style: Ranch/Rambler
- Parking: Concrete Driveway
- Roofing: ShinglePitched
- General: Aluminum Siding1Slab
- HOA Amenities: Club HouseCommon GroundsFitnessCenterGameRoomJog/Walk PathPicnic AreaPool - OutdoorPutting GreenRetirement CommunityShuffleboardCommon Area MaintenanceHealth ClubManagementPool(s)Recreation FacilitySecurity GateBus Service89.0Monthly
- Originating MLS: BRIGHT_MAIN
- School District: SOUTHAMPTON TOWNSHIP PUBLIC SCHOOLS
- County: BURLINGTON-NJ
- Zoning: RDPL33-02702 20-00120
- Water: Public
- Sewer: Public Sewer
- Source: BRIGHT_MAIN
- Exclusions: Curtains and rods2 shelving units in garage
This listing courtesy of Patricia M Jones , Weichert Realtors-Medford
Monthly Payment
- Principal & Interest $
- Property Taxes $
- Home Insurance $
- VA Funding Fee $

 New - 2 days ago