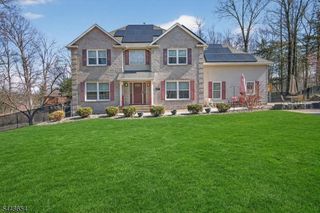
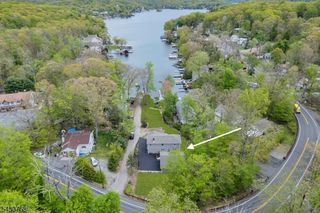
1 Green Rd, Sparta Twp., NJ 07871
- 4 beds |
- 3 baths
 Single-Family Home
  Built in 1977
  2.23acre lot
 2 car garage
  $——/sqft
  Listed 9 days ago
Property Description
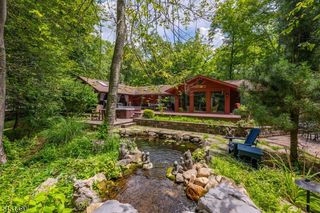
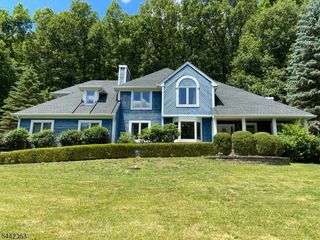
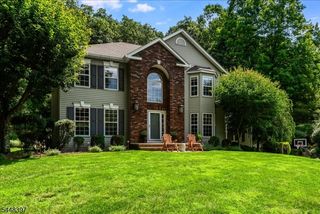
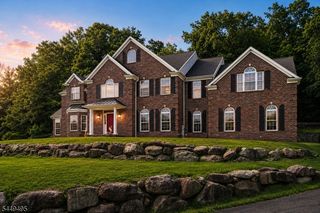
Nestled on 2.23 picturesque acres, this timeless New England Colonial offers classic architecture, exceptional living space, and a private backyard retreat in one of Sparta's most desirable locations. Featuring 4 bedrooms and 3.1 baths, this custom home blends warmth, character, and functionality throughout. A charming covered front porch adds timeless New England character and provides a wonderful place to relax and enjoy the peaceful surroundings. Hardwood floors, custom moldings, built-ins, and two wood-burning fireplaces create an inviting atmosphere. The impressive great room features soaring cathedral ceilings with beams, a dramatic floor-to-ceiling stone fireplace, and windows overlooking the backyard. The spacious eat-in kitchen offers abundant cabinetry, generous counter space, and a sunny breakfast area with skylights and deck access. Formal living and dining rooms, plus an enclosed sunroom, provide wonderful spaces for entertaining. A bonus room with skylights and a full bath above the oversized two-car garage offers flexible space for a home office, guest retreat, or recreation room. Enjoy the in-ground pool, expansive decking, mature landscaping, 2 car garage attached workshop, new central air, many newer windows, a newer front door, generator hookup, and a town-verified 4-bedroom septic. Enjoy the convenience of being able to walk into downtown Sparta for dining, shopping, coffee, and local events, while still enjoying a private 2.23-acre setting.
- Listing Status:
- Active
- Date Added:
- August 1, 2026
- Data Last Updated:
- August 8, 2026 at 9:42PM
- Listing Office:
- WEICHERT REALTORS : 973-729-2700
- MLS ID:
- 4043880
- General: Aluminum SidingDeckMetal FenceOpen Porch(es)Thermal Windows/DoorsWorkshop
- Style: Colonial
- Pool: In-Ground Pool
- Parking: Parking spaces: 10
- Roofing: Asphalt Shingle
- HOA Amenities: Pool-Outdoor
- County: Sussex
- Driveway: 1 Car WidthAdditional ParkingBlacktop
- Zoning: 2818-03048-0000-00060-0000-
- Utilities: All Underground
- Water: Well
- Sewer: Septic 4 Bedroom Town Verified
- Exclusions: Security Systemtrampoline
This listing courtesy of WEICHERT REALTORS
Monthly Payment
- Principal & Interest $
- Property Taxes $
- Home Insurance $
- VA Funding Fee $