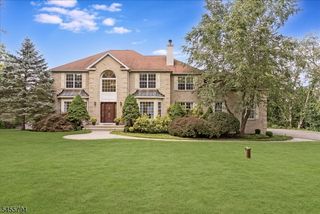
24 Saddle Ridge Rd, Sparta Twp., NJ 07871
- 4 beds |
- 4 baths
 Single-Family Home
  Built in 2002
  1.35acre lot
 2 car garage
  $——/sqft
  Listed 12 days ago
Property Description
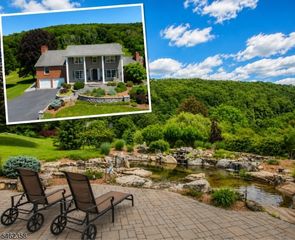
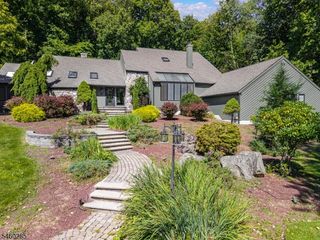
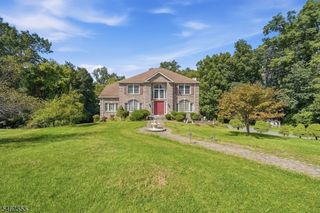
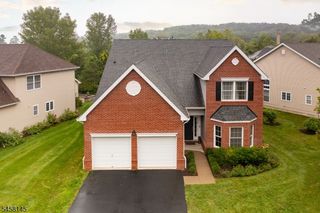
Welcome to Mallard Run, one of the area's most sought-after neighborhoods. This spacious and beautifully maintained 4-bedroom, 4.1-bath Colonial offers plenty of room for both everyday living and entertaining. The welcoming foyer opens to a bright two-story family room that flows into the large kitchen, complete with a pantry and sunny breakfast area with skylights. The expansive first-floor primary suite, offers the convenience of one-floor living. This private retreat includes a generous sitting area, walk-in closet, and ensuite bath with a jetted tub and separate shower. Upstairs, you'll find three spaciousl bedrooms, including one with its own private ensuite bath, plus a second full hall bath. An open catwalk overlooks the family room below, adding to the home's airy feel. The finished walkout basement provides incredible flexibility with a recreation room, exercise area, wet bar, full bath, and plenty of storage space. Whether hosting guests, working out, or enjoying movie nights, there's room for it all. Outside, the backyard is designed for making memories, featuring an inground pool perfect for summer fun and entertaining. Additional highlights include a whole-house generator & newer gutters (2020). Conveniently located near shopping, restaurants, and commuter routes, this home offers the space, comfort, and location today's buyers are looking for.
- Listing Status:
- Active
- Date Added:
- September 12, 2026
- Data Last Updated:
- September 23, 2026 at 6:40AM
- Listing Office:
- WEICHERT REALTORS : 973-729-2700
- MLS ID:
- 4052085
- General: BrickVinyl SidingDeckMetal FencePatioStorage Shed
- Style: Colonial
- Pool: In-Ground Pool
- Roofing: Asphalt Shingle
- County: Sussex
- Driveway: 1 Car WidthCircularPaver Block
- Zoning: 2818-16004-0000-00001-0000-
- Utilities: Gas In StreetGas-PropaneSee Remarks
- Water: Public Water
- Sewer: Septic 4 Bedroom Town Verified
This listing courtesy of WEICHERT REALTORS
Monthly Payment
- Principal & Interest $
- Property Taxes $
- Home Insurance $
- VA Funding Fee $

 New - 1 day ago