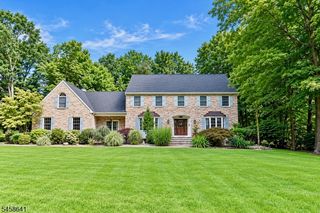
33 Radcliffe Dr, Sparta Twp., NJ 07871
- 5 beds |
- 3 baths
 Single-Family Home
  Built in 1988
  1.28acre lot
 3 car garage
  $——/sqft
  Listed 9 days ago
Property Description
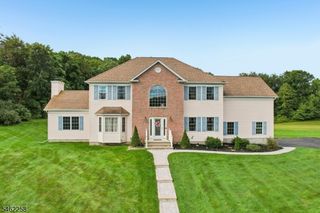
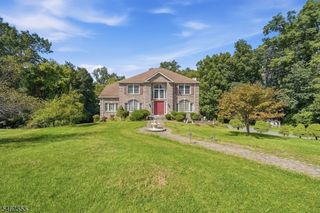
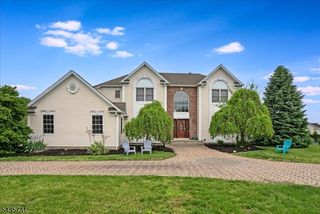
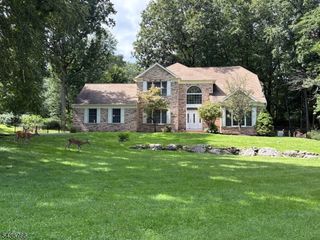
This exceptional home is set on beautifully Landscape grounds backing to a tranquil wooded setting. Enjoy the peaceful ambiance of a private retreat while conveniently located near Sparta schools, stores, restaurants, parks and just minutes from major highways. Upon entering the spacious foyer, you are immediately welcomed by soaring ceilings and a open concept floor plan. The first floor offers an expansive living room with a beautiful fireplace and abundant space for gatherings, while the inviting family room showcases a charming wood burning stove creating a warm atmosphere. A private den/office provides the perfect space for work or relaxation.The spacious first floor primary suite offers privacy, and the convenience of single- level living.The kitchen completes this level for both everyday living and entertaining. The laundry room is conveniently located next to the Kitchen and provides direct access to the spacious three-car garage. The second level features a loft, four generous size bedrooms, and a full bathroom, offering plenty of space and flexibility for all guests. The full basement offers an abundance of storage space, private gym, and a finished room with a full bathroom. Very Convenient location !! professional interior pictures coming soon !!
- Listing Status:
- Active
- Data Last Updated:
- September 23, 2026 at 6:40AM
- Listing Office:
- MOUNTAIN PROPERTIES CRYSTAL : 973-827-7725
- MLS ID:
- 4052932
- General: StoneWoodDeckThermal Windows/DoorsUnderground Lawn Sprinkler
- Style: Custom Home
- Parking: Parking spaces: 8
- Roofing: Asphalt Shingle
- County: Sussex
- Driveway: 1 Car WidthAdditional ParkingBlacktop
- Zoning: Residential2818-26007-0000-00027-0000-
- Utilities: All Underground
- Water: Well
- Sewer: Septic 4 Bedroom Town Verified
This listing courtesy of MOUNTAIN PROPERTIES CRYSTAL
Monthly Payment
- Principal & Interest $
- Property Taxes $
- Home Insurance $
- VA Funding Fee $

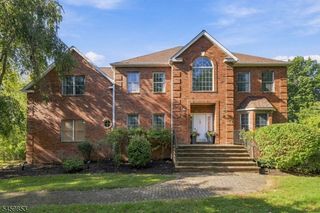
 New - 1 day ago