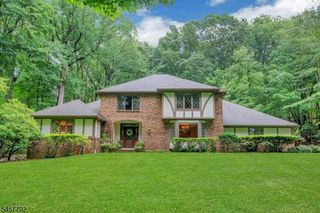
2 Continental Dr, Sparta Twp., NJ 07871
- 5 beds |
- 3 baths
 Single-Family Home
  Built in 1990
  1.78acre lot
 3 car garage
  $——/sqft
  Listed 16 days ago
Property Description
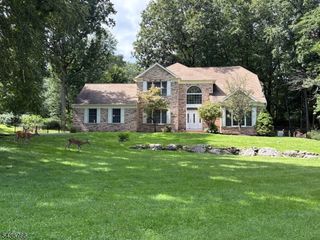
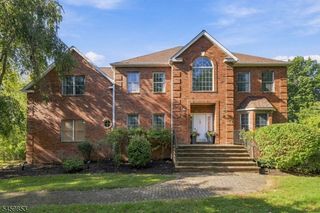
Sprawling Brick Masterpiece in Sparta with In-Law Suite, Finished Basement & short drive to downtown Lake Mohawk shops, restaurants, and the Lake Mohawk Country Club. Welcome home to this magnificent, well-maintained all-brick residence on a picturesque street featuring Belgian block curbing, classic copper window accents, elegant crown and dental moldings, and a brand-new roof for complete peace of mind. Inside, the expansive layout boasts a newly updated main kitchen with a center island, modern appliances, and a built-in wine rack, alongside a cozy gas fireplace and a formal dining room ideal for hosting. Enjoy exceptional versatility with a first-floor bonus room (sitting or game room) and a huge upstairs bonus room off the primary suite (gym or office). The primary retreat features large walk-in closets and an updated bath with a jetted tub. In total, the home provides up to 5 potential bedrooms and 3 full baths. The full finished basement includes a complete in-law suite with its own kitchen, a dry bar with a wine rack, and a dedicated utility room housing two clean above-ground Roth oil tanks. Storage is abundant throughout, alongside a dedicated laundry room and public water. Outside, step along the paver front walkway to a massive front yard, an oversized 3-car garage, and a 6+ car driveway. The sweeping backyard features a large deck perfect for outdoor living with endless possibilities - Located in Sparta's top-rated school system, minutes from Saginaw Beach!
- Listing Status:
- Active
- Date Added:
- September 17, 2026
- Data Last Updated:
- September 23, 2026 at 6:40AM
- Listing Office:
- JUBA TEAM REALTY : 973-874-0800
- MLS ID:
- 4050862
- General: BrickVinyl SidingCurbsDeckOpen Porch(es)Thermal Windows/DoorsUnderground Lawn Sprinkler
- Style: Colonial
- Parking: Parking spaces: 6
- Roofing: Asphalt Shingle
- County: Sussex
- Driveway: Blacktop
- Zoning: RES2818-01003-0000-00025-0000-
- Utilities: ElectricGas-Propane
- Water: Public Water
- Sewer: PrivateSepticSeptic 4 Bedroom Town Verified
This listing courtesy of JUBA TEAM REALTY
Monthly Payment
- Principal & Interest $
- Property Taxes $
- Home Insurance $
- VA Funding Fee $

 New - 1 day ago