20 Crestview Ln, Sparta Twp., NJ 07871
- 4 beds |
- 4 baths
 Single-Family Home
  Built in 1998
  5.4acre lot
 3 car garage
  $——/sqft
  Listed 1 day ago
Property Description
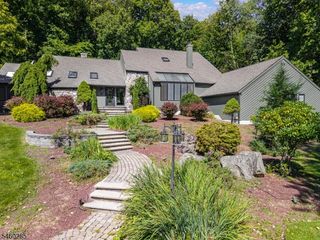
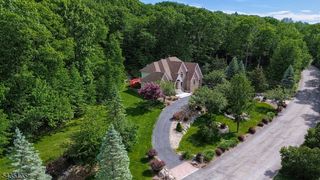
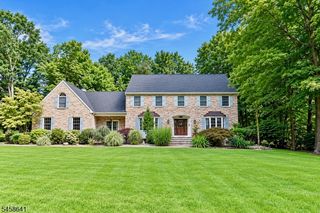
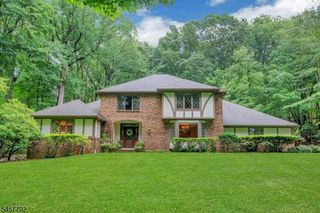
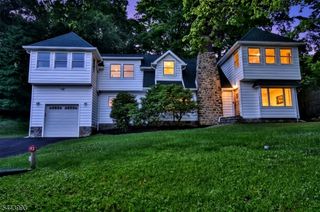
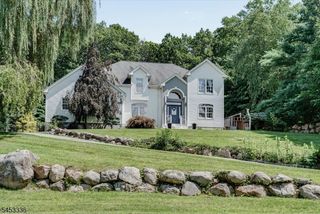
Welcome to an exceptional lakefront retreat in the premier Woodlake Crest section of Sparta Mountain! Set on 5.4 private acres with a private dock on Fox Trail Lake, this impressive home offers nearly 4,000 sq ft of above-grade living space PLUS a finished walkout lower level, NEW ROOF and freshly painted interior. The spacious eat-in kitchen features hardwood flooring, high-end appliances, wine refrigerator, abundant cabinetry and center island. Step down into the oversized family room with wood-burning fireplace and walls of windows framing amazing lake views. The kitchen and family room open to an expansive composite deck running the full length of the home perfect for entertaining and enjoying the peaceful setting. Upstairs offers 4 bedrooms and 3 full baths. The primary suite is a true retreat with tray ceiling, private sitting room, en-suite bath and large walk-in closet with custom built-ins. At the opposite end is a private princess suite with its own en-suite bath, while 2 additional bedrooms and a full bath complete this level. The finished walkout lower level provides additional living and recreation space. Enjoy over 5 acres of privacy, direct lake access from your private dock, a 3-car garage and convenient access to Routes 15 & 23. A rare Sparta lakefront opportunity!
- Listing Status:
- Active
- Data Last Updated:
- September 23, 2026 at 6:40AM
- Listing Office:
- WEICHERT REALTORS : 973-729-2700
- MLS ID:
- 4054390
- General: BrickVinyl SidingCurbsDeckDockMetal FencePatioStorage ShedUnderground Lawn Sprinkler
- Style: Colonial
- Roofing: Asphalt Shingle
- HOA Amenities: Maintenance-Common Area1100.0Annually
- County: Sussex
- Driveway: 1 Car WidthBlacktop
- Zoning: Residential2818-32002-0000-00019-0000-
- Utilities: ElectricGas-Propane
- Water: Public WaterWater Charge Extra
- Sewer: Septic 4 Bedroom Town Verified
This listing courtesy of WEICHERT REALTORS
Monthly Payment
- Principal & Interest $
- Property Taxes $
- Home Insurance $
- VA Funding Fee $