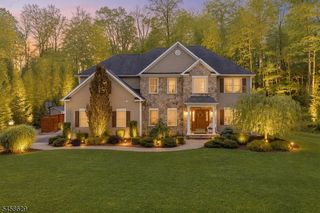
193 E Shore Trl, Sparta Twp., NJ 07871
- 4 beds |
- 3 baths
 Single-Family Home
  Built in 1930
  0.26acre lot
 1 car garage
  $——/sqft
  Listed 19 days ago
Property Description
Recently adjusted to provide exceptional value, this property is priced to sell quickly. Don't miss this opportunity to own a like-new home at a competitive price. This Lake Mohawk home has been transformed from approximately 1300 sq ft home into approximately 3,200+ sq ft of refined living! From the studs out, it has a new roof, siding, windows, flooring, baths, kitchen, retaining wall, and outdoor spaces, all curated with an eye for quality. There are 4 bedrooms, 3 full and 1 half bath. An open floor plan under vaulted ceilings welcomes you home, framed by walls of glass that pull the shimmer of Lake Mohawk into nearly every room. A dramatic stone fireplace anchors the living room, while the chef's kitchen commands attention with a 7-seat quartz island, full Thermador suite, and custom cabinetry finished to the highest standard an entertainer's dream. A main-level en-suite bedroom with a private entrance offers effortless guest living. Upstairs, an expansive primary suite with spa bath and bidet is joined by an office/den, loft, and a generous additional bedroom. A two-zone central air, four-zone hot water heat, a one-car garage, and parking for 10 ensure comfort and convenience, while a private courtyard and firepit set the stage for evenings well spent beneath ever-present lake views.As an LMCC member, you enjoy private beaches, boating, sailing, tennis, and community events, moments from Sparta's charming boardwalk dining.
- Listing Status:
- Active
- Data Last Updated:
- September 23, 2026 at 6:40AM
- Listing Office:
- TERRIE O'CONNOR REALTORS : 201-934-0600
- MLS ID:
- 4050576
- General: StoneVinyl SidingPatioUnderground Lawn Sprinkler
- Style: Colonial
- Roofing: Asphalt Shingle
- HOA Amenities: BtGasAlwClubHousLakePrivMulSportPoolOtdrMaintenance-Common Area3000.0Annually
- County: Sussex
- Driveway: 2 Car Width
- Zoning: 2818-03041-0000-00002-0000-
- Utilities: ElectricGas-NaturalSee Remarks
- Water: Public Water
- Sewer: Septic 3 Bedroom Town Verified
This listing courtesy of TERRIE O'CONNOR REALTORS
Monthly Payment
- Principal & Interest $
- Property Taxes $
- Home Insurance $
- VA Funding Fee $