103 Lake Iliff Rd, Andover Twp., NJ 07860
- 4 beds |
- 3 baths
 Single-Family Home
  Built in 2005
  2.18acre lot
 2 car garage
  $——/sqft
  Listed 16 days ago
Property Description
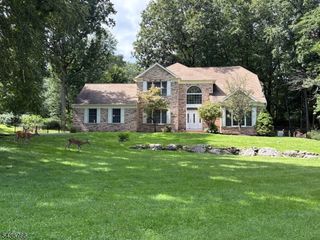
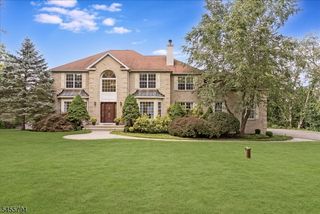
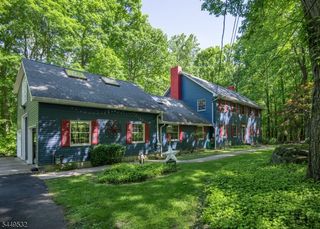
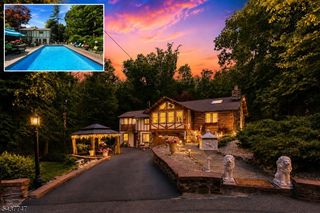
Nestled on 2 private acres, this stunning 4-bedroom Colonial offers the perfect blend of comfort, space, and outdoor living. The level backyard is ready for your dream in-ground pool and is complemented by a beautiful bluestone patio, creating an ideal setting for entertaining or relaxing. Surrounded by woods for ultimate privacy, the property also features a secluded hiking trail leading to a peaceful clearing, perfect for nature lovers or ATV enthusiast. Step inside through the grand two-story foyer and be welcomed by an inviting floor plan. The formal dining room showcases gleaming hardwood floors and elegant chair rail molding, while the formal living room provides the perfect space for a den, home office, or reading retreat. The heart of the home is the impressive great room featuring vaulted ceilings, abundant natural light, and a cozy fireplace. Open to the great room and breakfast nook, the spacious kitchen offers granite countertops, stainless steel appliances, ample oak cabinetry, and a classic walk-in pantry. The spacious office and full bathroom complete the main level. Upstairs, you'll find four generously sized bedrooms, including a luxurious primary suite complete with two walk-in closets, a double vanity, jetted soaking tub, and separate stall shower. The expansive full basement offers endless possibilities for home gym, recreation room or media room. Updates include: gas conversion 2022, HW heater 2023, new shower 2023. Don't miss this gem!
- Listing Status:
- Active
- Date Added:
- September 11, 2026
- Data Last Updated:
- September 23, 2026 at 6:40AM
- Listing Office:
- COLDWELL BANKER REALTY : 973-729-6111
- MLS ID:
- 4050871
- General: StoneVinyl Siding
- Style: ColonialCustom Home
- Parking: Parking spaces: 4
- Roofing: Asphalt Shingle
- County: Sussex
- Driveway: 1 Car WidthBlacktop
- Zoning: 2802-00118-0000-00028-0000-
- Utilities: Gas-Natural
- Water: PrivateWell
- Sewer: Septic 4 Bedroom Town Verified
This listing courtesy of COLDWELL BANKER REALTY
Monthly Payment
- Principal & Interest $
- Property Taxes $
- Home Insurance $
- VA Funding Fee $