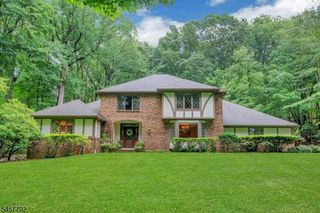
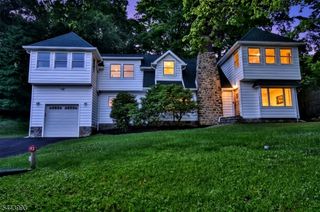
30 Carriage House Rd, Sparta Twp., NJ 07871
- 4 beds |
- 2 baths
 Single-Family Home
  Built in 1991
  1.46acre lot
 2 car garage
  $——/sqft
  Listed 16 days ago
Property Description
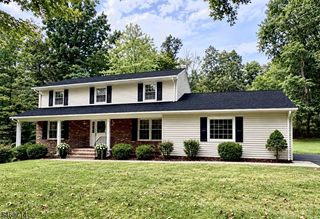
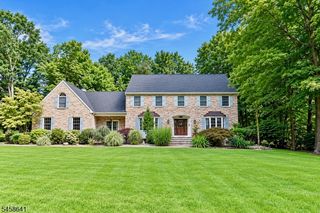
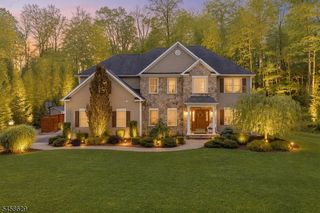
Step inside this spacious Colonial & instantly feel at home. "Updated" takes on a whole new meaning w/freshly painted rooms, new light fixtures & carpet in the Office & Family Rm. An impressive 2 story foyer welcomes you, opening to the Living & Formal Dining Rooms, where desirable hardwood floors add warmth & character. There's also an Office. The heart of the home is designed for everyday living & entertaining. The spacious Living Rm features a dramatic cathedral ceiling flowing seamlessly into the Dining Rm, perfectly suited for hosting a crowd. An eat-in Kitchen offers abundant cabinetry & plenty of room for entertaining guests. It overlooks the Family Rm- a comfortable room to relax in. Oversized sliders fill the room w/natural light & lead to the deck & patio area. A convenient Powder Room has a new vanity & lighting & the Laundry Rm has excellent storage. Direct access to the oversized on-grade garage adds everyday convenience. Upstairs, an expansive Primary Suite offers a private retreat, featuring a custom closet & nicely sized Ensuite. There are also 3 roomy Bedrooms & a bright Main Bathroom.The finished Basement offers endless possibilities- Home Gym, Rec Room, Office- whatever suits your lifestyle. Outside, the expansive backyard is level- a rare find. Enjoy regular displays of fireworks. And don't miss the generator. All this in approximately 3000 sq ft(according to tax records).It's located close to schools, shopping, hiking & major transportation routes.
- Listing Status:
- Active
- Date Added:
- September 10, 2026
- Data Last Updated:
- September 23, 2026 at 6:40AM
- Listing Office:
- KELLER WILLIAMS INTEGRITY : 973-726-0088
- MLS ID:
- 4050894
- General: BrickVinyl SidingCurbsDeckMetal FencePatioStorm Door(s)Storm Window(s)Thermal Windows/Doors
- Style: Colonial
- Parking: Parking spaces: 6
- Roofing: Asphalt Shingle
- County: Sussex
- Driveway: 1 Car WidthBlacktopHard Surface
- Zoning: 2818-04006-0000-00009-0000-
- Utilities: All Underground
- Water: Public Water
- Sewer: Septic 4 Bedroom Town Verified
- Exclusions: Drapes
This listing courtesy of KELLER WILLIAMS INTEGRITY
Monthly Payment
- Principal & Interest $
- Property Taxes $
- Home Insurance $
- VA Funding Fee $