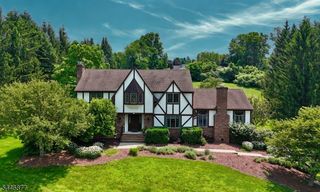
41 Kory Rd, Newton Town, NJ 07860
- 5 beds |
- 4 baths
 Single-Family Home
  Built in 1940
  2.03acre lot
 2 car garage
  $——/sqft
  Listed 28 days ago
Property Description
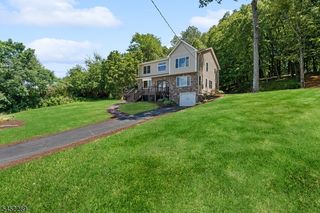
A truly unique home & property - Original 1940 stunner! Step into timeless elegance of this exceptional home, beautifully renovated over the years while thoughtfully preserving it's original character. 2.03 acres of rolling lawn & mature landscaping this remarkable property offers privacy, charm and array of amenities tucked on a peaceful cul-de-sac. A welcoming trex covered front porch leads into a home rich with architectural character, including georgeous original pegged oak, variable - width wide plank floors extending throughout the 1st & 2nd floors. A spacious LR with a majestic fireplace and formal DR provides elegant dining. The custom chef's kitchen is the heart of the home complimented by luxurious baths and living spaces. Outdoor living is exceptional with an inviting sunroom featuring a custom bar, beer keg, and access to the spectacular gunite pool, sauna, gazebo's hot tub and rinse off in the outdoor shower and plants in the greenhouse. Detached garage has 2nd story space for apartment or office. Unique & historic character.
- Listing Status:
- Active
- Data Last Updated:
- September 23, 2026 at 6:40AM
- Listing Office:
- REALTY EXECUTIVES EXCEPTIONAL : 973-729-7141
- MLS ID:
- 4049127
- General: Vinyl SidingGazeboGreenHseHotTubMetalFncOpenPrchPatioStorage
- Style: Custom Home
- Pool: GuniteIn-Ground Pool
- Parking: Parking spaces: 10
- Roofing: Asphalt Shingle
- HOA Amenities: Pool-OutdoorSauna
- County: Sussex
- Driveway: 1 Car WidthBlacktop
- Zoning: T-32815-00021-0008-00001-0000-
- Utilities: See Remarks
- Water: Public Water
- Sewer: Public Sewer
This listing courtesy of REALTY EXECUTIVES EXCEPTIONAL
Monthly Payment
- Principal & Interest $
- Property Taxes $
- Home Insurance $
- VA Funding Fee $