34 Deire Dr, Sparta Twp., NJ 07871
- 4 beds |
- 3 baths
 Single-Family Home
  Built in 1987
  1.83acre lot
 2 car garage
  $——/sqft
  Listed 2 months ago
Property Description
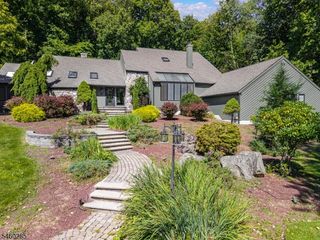
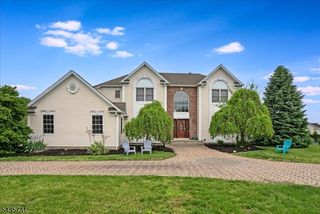
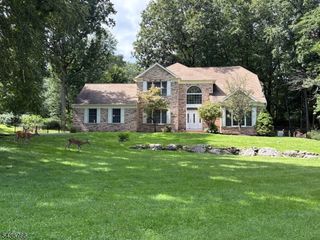
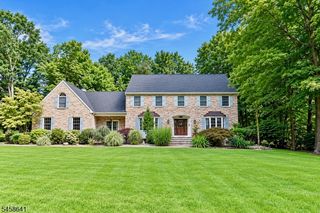
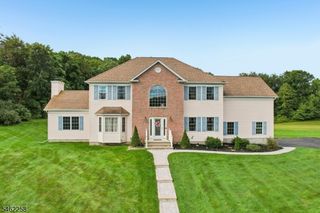
Welcome to this beautifully maintained 4-bedroom home in one of Sparta Township's most sought-after neighborhoods, Sussex Mills. Nestled on a private, functional lot surrounded by mature trees, this property offers the perfect balance of comfort, space, and privacy. Inside, you'll find a thoughtfully designed floor plan with hardwood flooring throughout, two inviting fireplaces, and an impressive oversized great room that's ideal for entertaining or everyday living. The functional kitchen features a dual zone gas range, granite countertops, and a pantry, offering both style and everyday convenience. The spacious primary suite features a walk-in closet and a luxurious en-suite bath with vaulted ceilings, a skylight, and a jetted tub for a spa-like retreat. Three additional generously sized bedrooms provide plenty of space for everyone. The unfinished basement offers endless potential to create the recreation room, gym, workshop, or additional living space you've been dreaming of. A high-efficiency Buderus boiler adds to the home's value and energy efficiency. Meticulously cared for and move-in ready, this exceptional home combines timeless features, an outstanding layout, and an unbeatable location in one of Sparta's premier neighborhoods.
- Listing Status:
- Active
- Date Added:
- July 17, 2026
- Data Last Updated:
- September 23, 2026 at 6:40AM
- Listing Office:
- WEICHERT REALTORS : 973-729-2700
- MLS ID:
- 4040770
- General: BrickStuccoVinyl SidingWoodDeckThermal Windows/DoorsUnderground Lawn Sprinkler
- Style: Colonial
- Roofing: Asphalt Shingle
- County: Sussex
- Driveway: Blacktop
- Zoning: 2818-11007-0000-00006-0000-
- Utilities: All UndergroundElectricGas-Natural
- Water: Well
- Sewer: Septic
This listing courtesy of WEICHERT REALTORS
Monthly Payment
- Principal & Interest $
- Property Taxes $
- Home Insurance $
- VA Funding Fee $

 New - 1 day ago